Townhouse exterior with wooden balconies, a pergola, and attached garages.
Multi-level townhouse with a wooden balcony, pergola, attached garage, and exterior stairs.
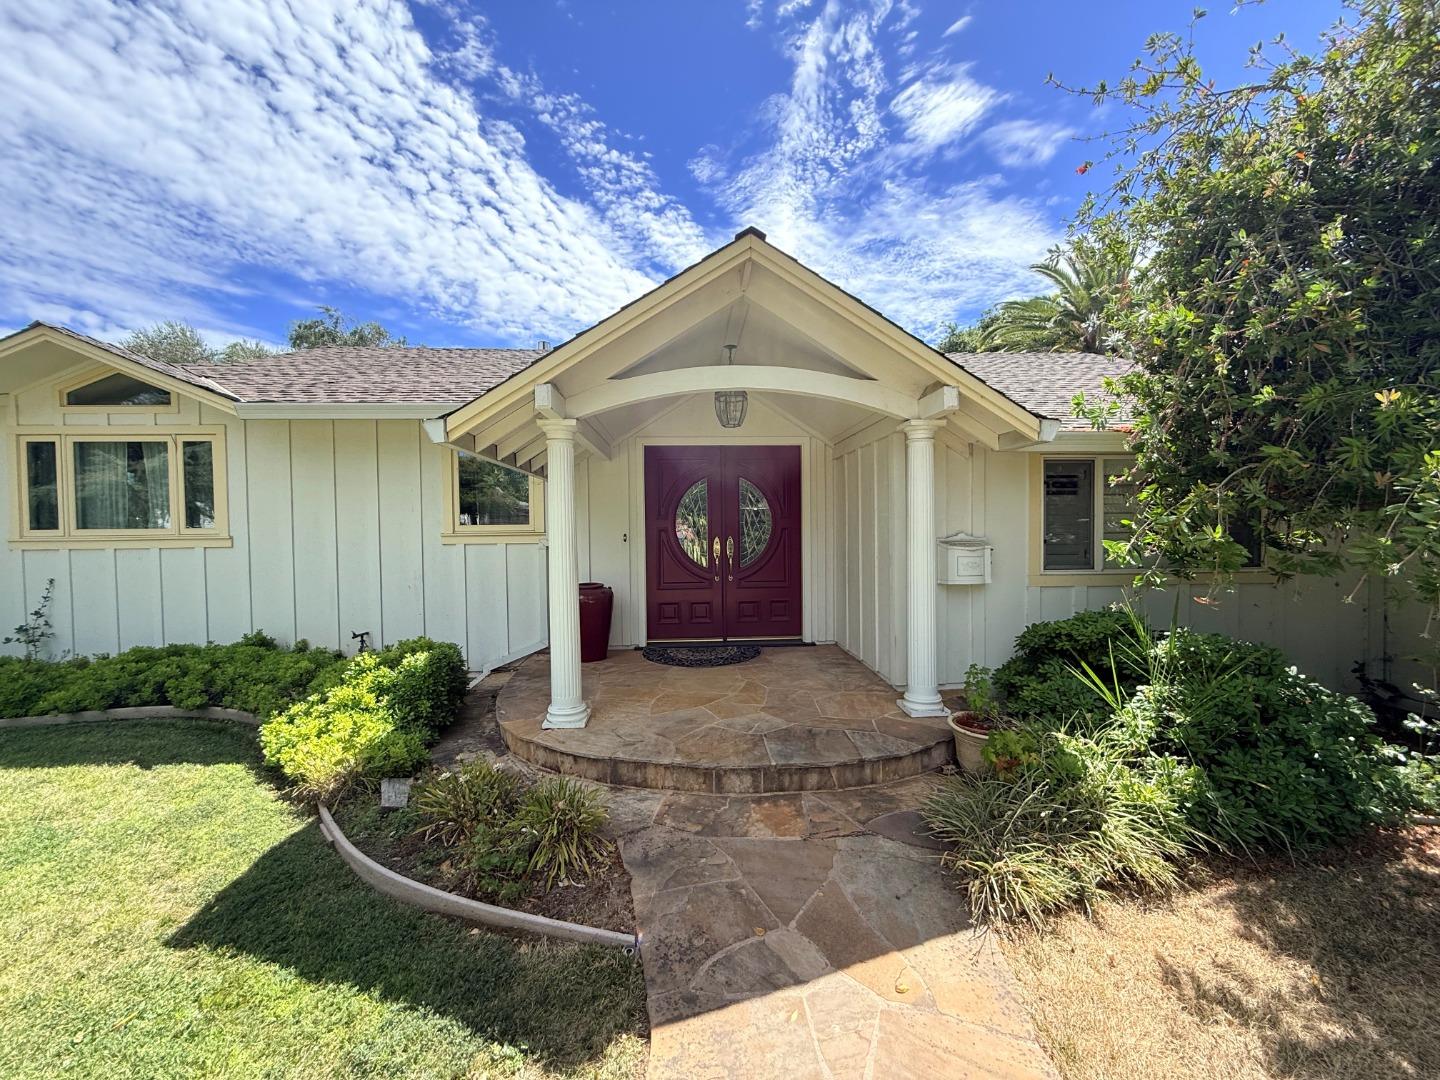
Covered porch entrance with a wreath on the wooden door, wicker seating, and unit number 3.
Living room with a brown leather sectional, yellow walls, plantation shutters, and a white fireplace.
Living room with a brown leather sectional, white fireplace, built-in cabinets, and shuttered windows.
Living room with a white paneled fireplace, built-in cabinets, and dark leather sectional.
Kitchen with dark wood cabinetry, stainless appliances, and a white breakfast bar with stools.
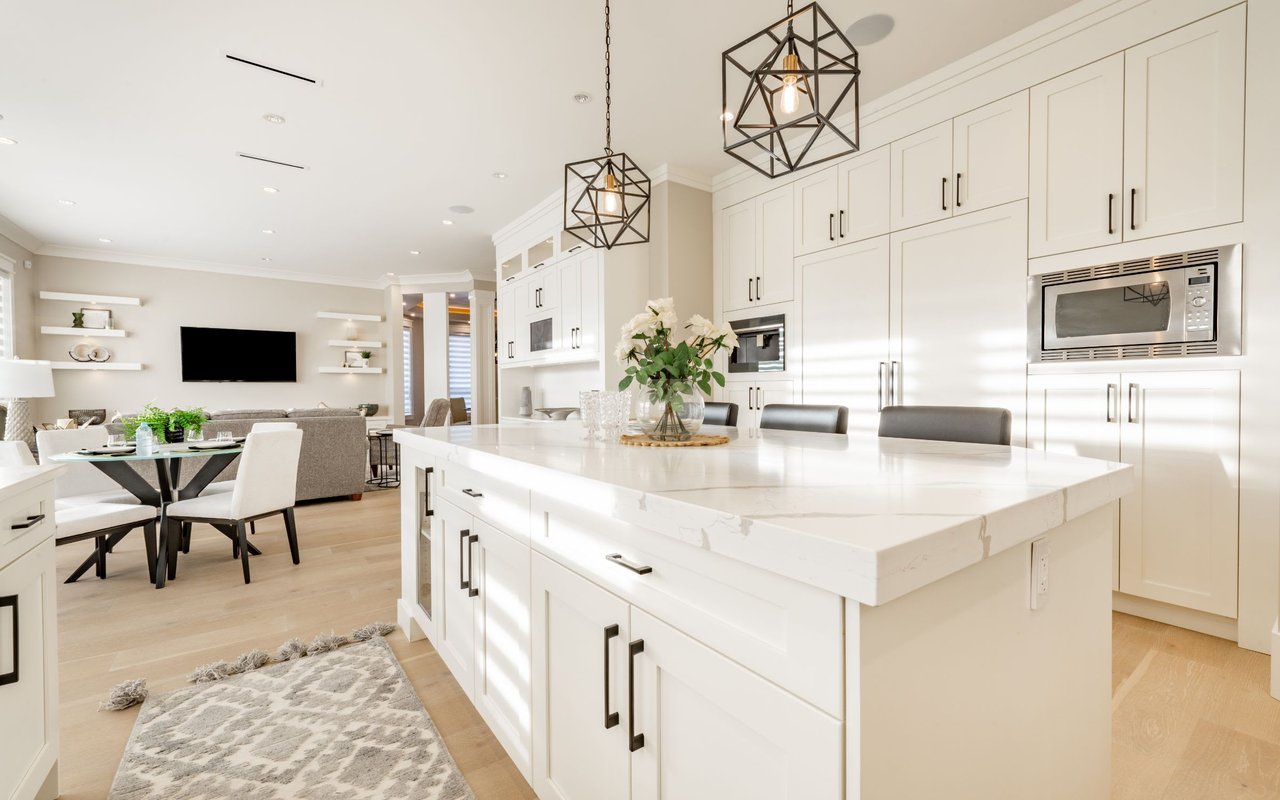
Kitchen with dark wood cabinets, diamond-pattern backsplash, stainless steel appliances, and a long peninsula.
Dining room with a wooden table, chandelier, and wide window overlooking greenery.
Built-in corner bench with white cabinetry and display shelves beside a glass patio door.
Dining area with a wooden table on a patterned rug beside a kitchen breakfast bar.
Bedroom with a dark wood bed and matching furniture, yellow walls, and beige carpet.
Bedroom with a dark wood bed, patterned gray comforter, yellow walls, and wide windows with blinds.
Bathroom with a double-sink wood vanity, mirrored wall, and yellow walls.
Bedroom with a large white bed, red walls, vaulted ceiling, and bay windows.
Bathroom with purple walls, ornate gold mirror, pedestal sink, and glass-enclosed tiled shower.
Furnished bedroom with a blue-and-white patterned bedspread and a wide window overlooking trees.
Bathroom with a tiled vanity and wood cabinets, mirrored wall, and glass shower enclosure.
Rooftop deck with a covered hot tub and views of trees and rolling hills.
Elevated view of a property’s pool and tree-filled grounds with wooded hills beyond.
Outdoor swimming pool beneath a pergola, with white lounge chairs and mature trees around the deck.
Wooden deck patio with wicker seating beneath umbrellas, surrounded by mature trees and a wooden fence.
Furnished wood deck with wicker chairs and a large umbrella, surrounded by trees and lattice fencing.
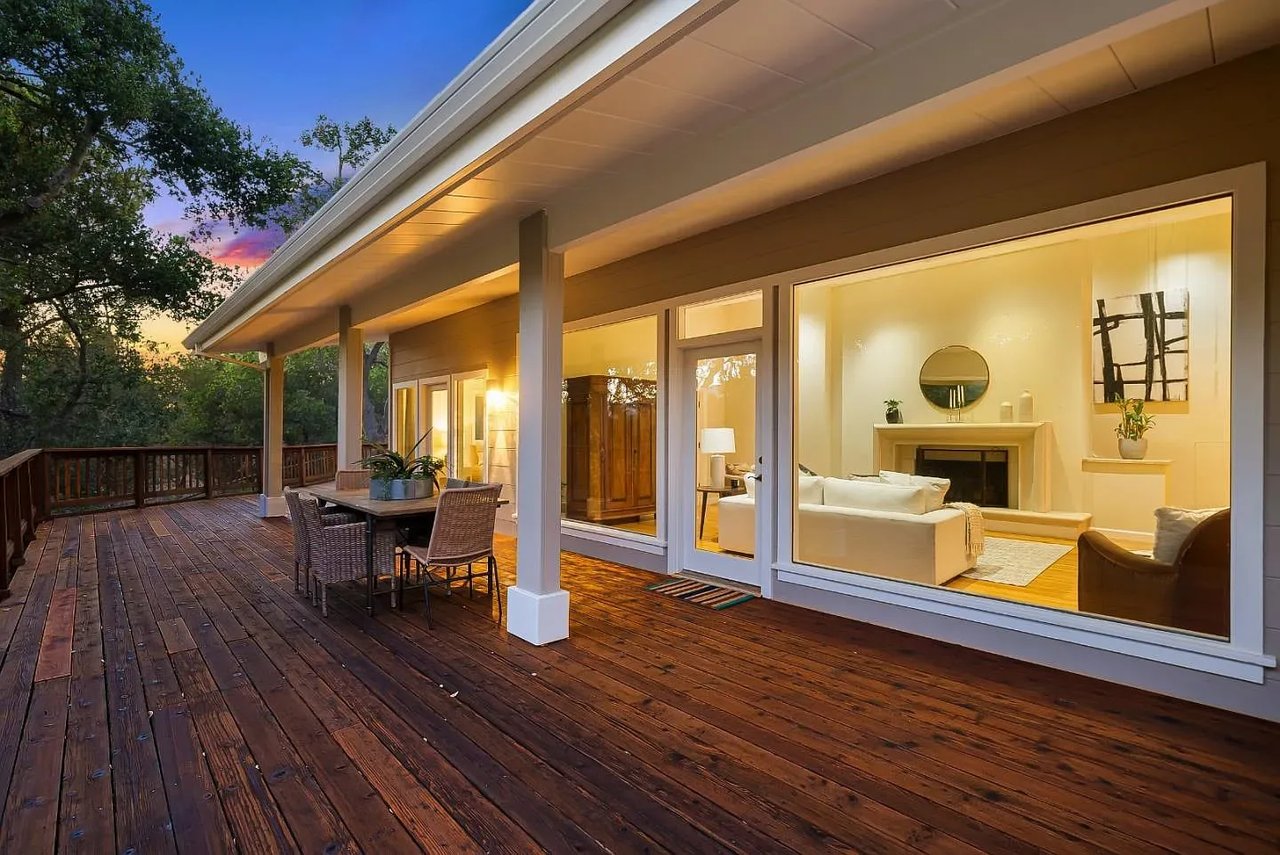
Furnished redwood deck with wicker seating and a large umbrella beside the home.
Wooden deck with patio dining set, umbrellas, raised steps, and a lattice privacy fence.
VIEW PHOTOS
$2,045,000

1 Bayview Ave #3

3 Beds 3 Baths 2,426 Sq.Ft. 2,426 Sq.Ft.

Description

Perfectly located, this townhome community is renowned for its downtown convenience, just 4 blocks to Santa Cruz Avenue, its knoll-top setting with exceptional views, and the added luxury of a community pool. Additional amenities include this homes huge spa on a private rooftop terrace with both western and East Bay hill views, 3 spacious bedrooms, each with its own bath, plus a wonderful lower-level room ideal for todays work-from-home needs or a fitness center. Plus, the private rear yard feels more like single-family- home living with its large deck and ample room for gardening. With all the space needed for todays new needs, along with access to excellent local schools, this home is indeed a rare offering for downtown living.

Share Property

Location

1 Bayview Avenue Unit 3, Los Gatos, CA 95030

Status

Sold

Date Sold

January 5, 2021
Ana Pace

Ana Pace

TITLE

REALTOR®

Property Amenities

Interior
Total Bedrooms: 3
Full Bathrooms: 3
Area & Lot
Lot Area 2,426 Sq.Ft.
Living area 2,426 Sq.Ft.
MLS® ID ML81817578
Year Built 1980
Type Townhouse
Status Sold
Finance
Sales Price $2,045,000
HOA Fees $850 monthly

Los Gatos

Work With Ana

Get assistance in determining current property value, crafting a competitive offer, writing and negotiating a contract, and much more. Contact me today.