Two-story home with an upper balcony, mature trees, and landscaped garden at dusk.
Two-story home with a raised balcony, mature trees, and colorful front garden.
House exterior framed by a mature tree, landscaped garden, lawn, and attached garage.
Two-story gray home with an upper balcony, garage, and leafy front courtyard.
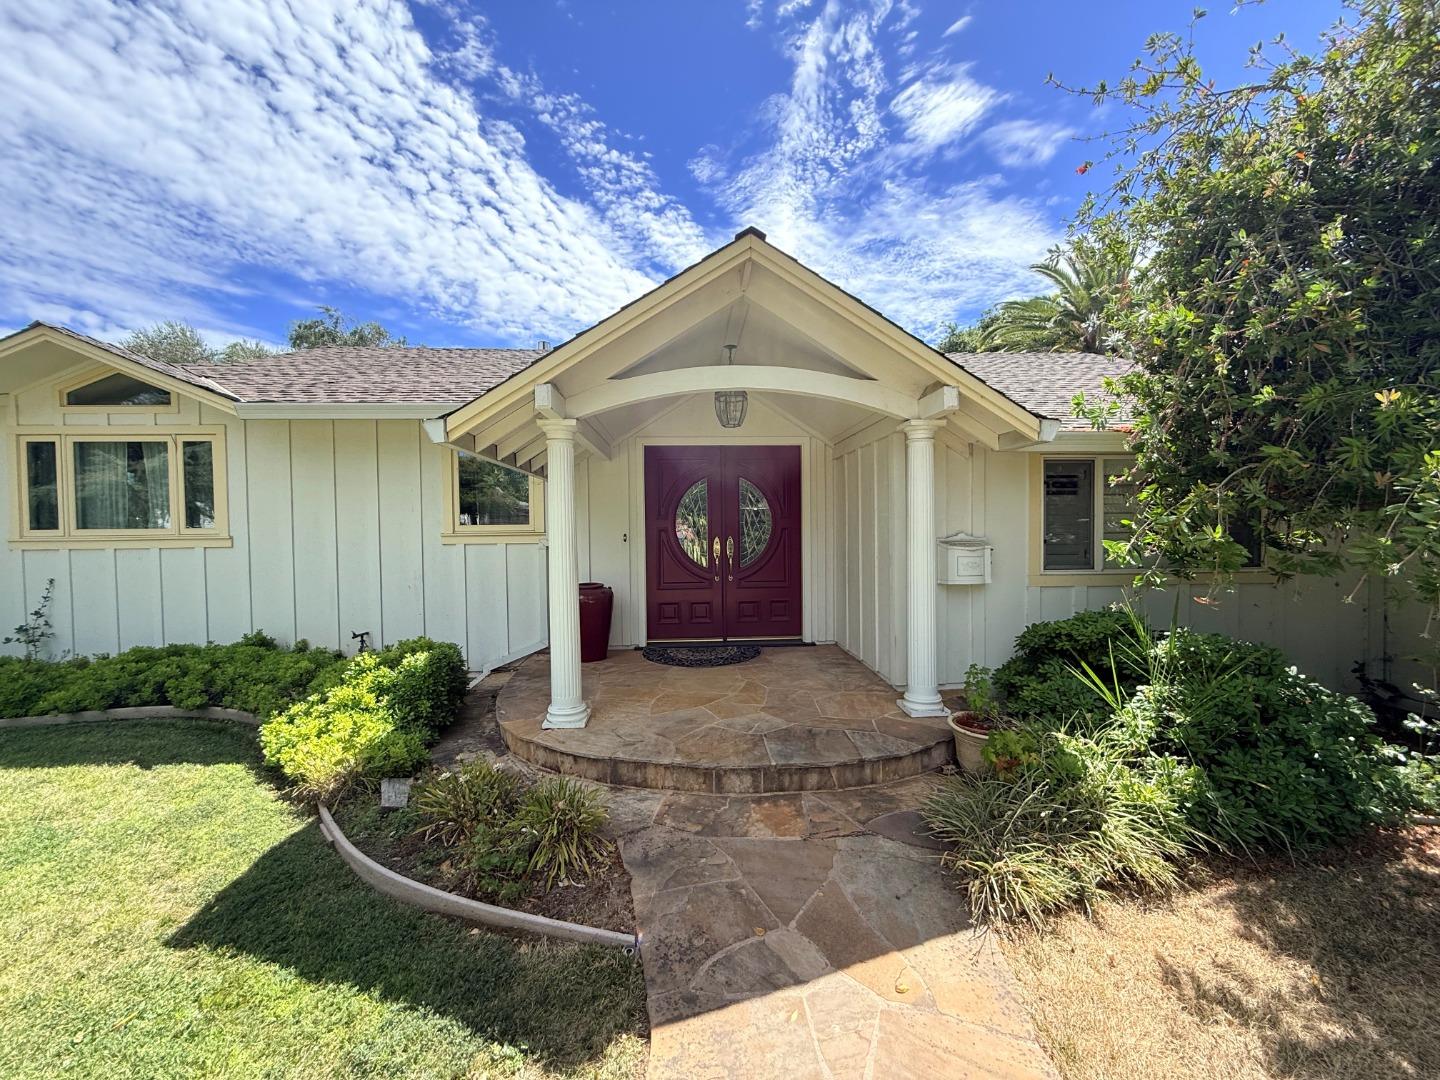
Home entry with double doors, autumn wreaths, lanterns, potted plants, and pumpkins.
Entry foyer with a dark-wood staircase, tiled floor, and wicker chair beside a potted palm.
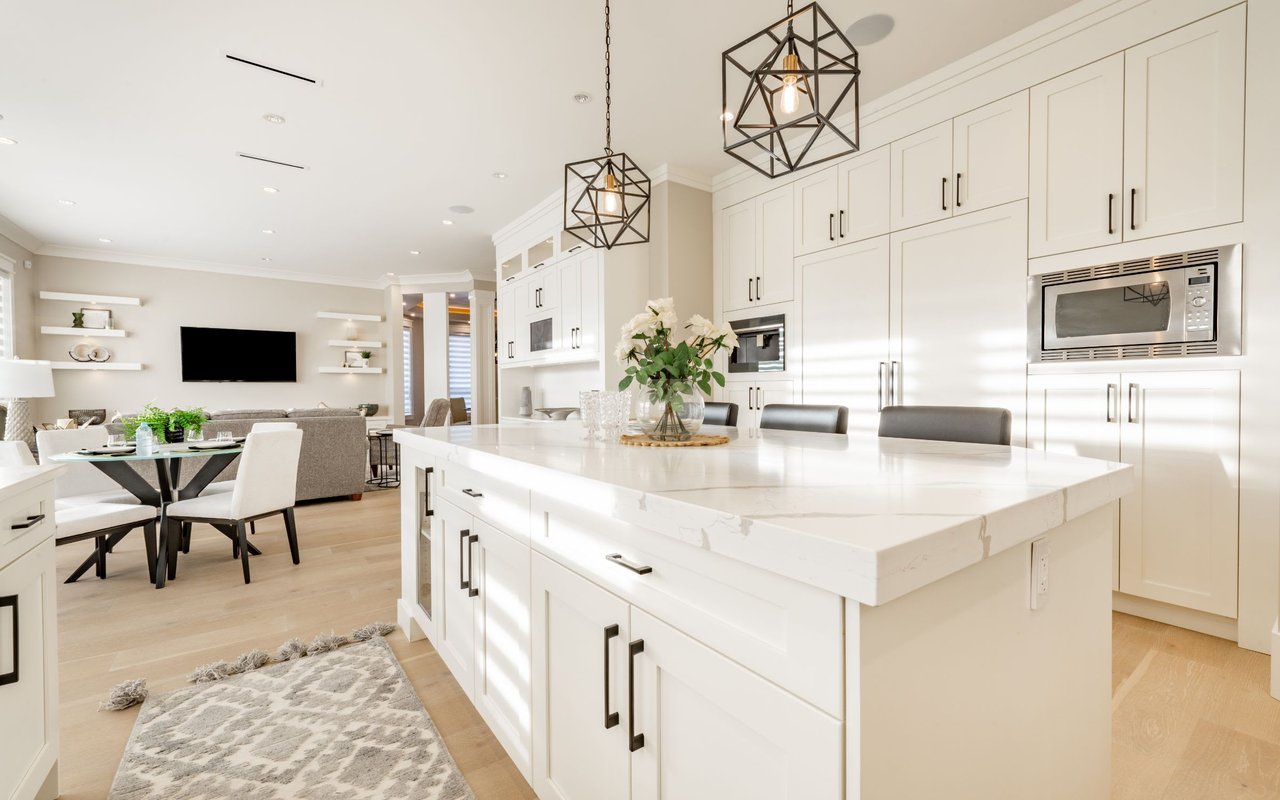
Kitchen with dark built-in appliances, woven bar stools, and warm hardwood floors.
Kitchen with tiled counter, dark lower cabinets, stainless refrigerator, and orchid by the window.
Kitchen with dark wood cabinets, stainless steel appliances, and a wide window overlooking greenery.
Dining room with a dark wood table, pendant light, and large windows overlooking greenery.
Dining room with a large wooden table and chairs, opening onto a bright room with a brick fireplace.
Living room with a white brick fireplace, terracotta tile floor, and adjoining dining area.
Living and dining room with a white brick fireplace and curved garden-facing windows.
Living room with a white sectional, upright piano, and curved glass sunroom dining area.
Dining room with a large round wooden table, vaulted ceiling, and skylights overlooking the yard.
Bedroom with a carved wooden bed and sliding doors overlooking a swimming pool.
Furnished bedroom with a floral bedspread, ceiling fan, and sliding glass doors overlooking greenery.
Bathroom with facing white vanities, pebble tile accents, and orchids beside an open doorway.
Bathroom with pebble-trimmed shower and white vanity beside a large mirror.
Home office with white built-ins and French doors overlooking a swimming pool.
Home office with green walls and glass doors overlooking a swimming pool.
Home office with built-in white desk, mesh chair, and louvered wooden closet doors.
Bedroom with an ornate white bed, leafy green bedding, and blue-and-white striped walls.
Bedroom with blue walls, green floral bedding, a white metal bed, and louvered closet doors.
Bathroom with a blue-tiled vanity and shower surround and a patterned tile floor.
Bathroom with green textured walls, a white sink and toilet, and a wooden wall cabinet.
Bedroom with a colorful patterned bedspread, turquoise wall, and extensive white built-in shelving.
Bedroom with colorful circular-patterned bedding, turquoise walls, and a wide curtained window.
Living room with built-in wood bookshelves, a leather sectional, and windows overlooking a deck.
Living room with built-in wooden shelving and leather seating, opening onto a covered patio.
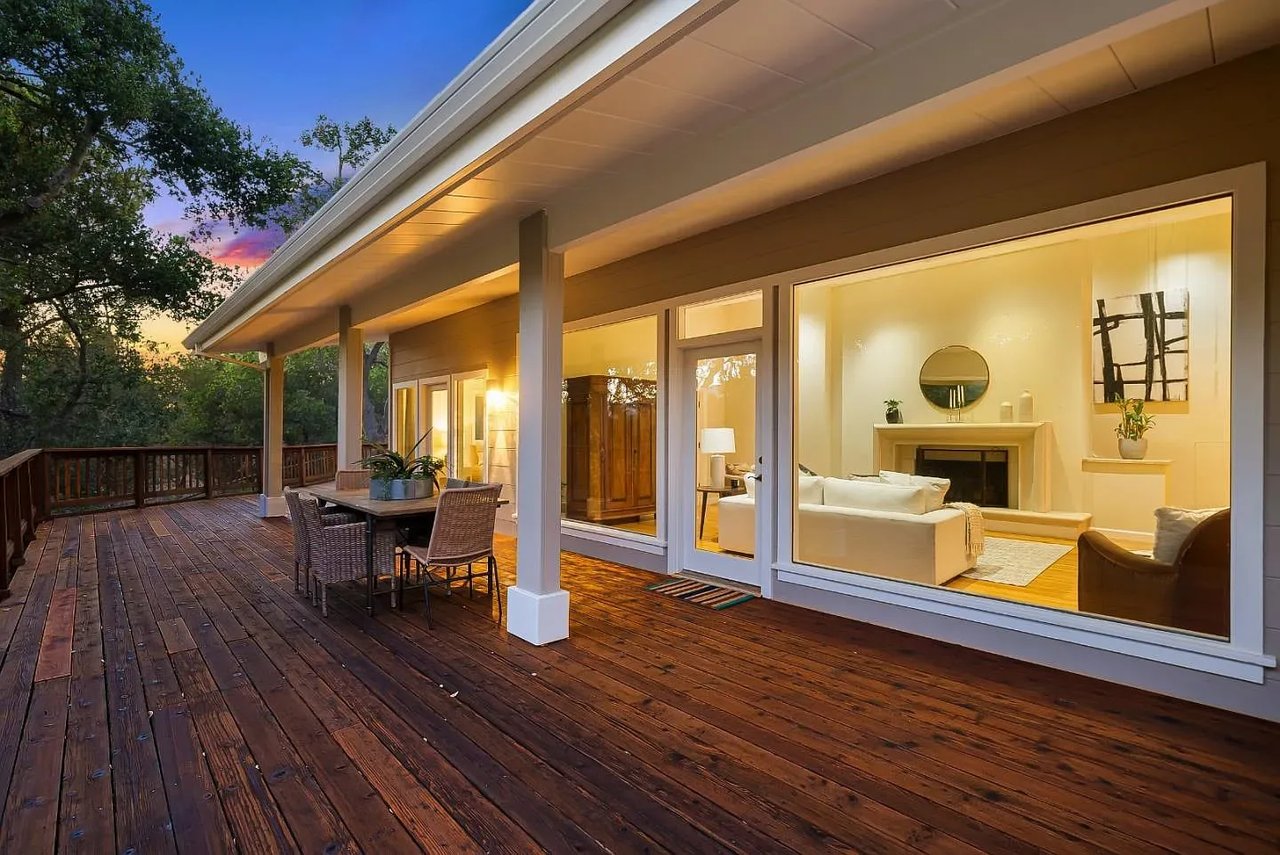
Covered tiled patio with large windows, exposed beams, and metal outdoor seating.
Covered balcony with tiled floor, patio table and chairs, and views of autumn trees and neighboring homes.
Covered tiled balcony with white railings overlooking banana plants and neighboring rooftops.
Backyard swimming pool bordered by a wood deck, lounge chairs, and palm trees.
Backyard swimming pool beside a modern home, bordered by a wood deck and tropical plants.
Backyard patio with lounge chairs, a small pool, and a curved glass sunroom.
Backyard patio with yellow chairs, potted plants, a small lawn, and a large shade tree.
Aerial view of a home with rooftop solar panels, a front balcony, garage, and landscaped garden.
Aerial view of a two-story home with a balcony, landscaped yard, and glimpse of a pool.
Aerial view of a backyard with a swimming pool, wood decking, patio seating, and landscaped garden.
Aerial view of a home with a backyard pool, rooftop solar panels, and mature trees.
Aerial view of a Santa Cruz home and neighboring houses, with a backyard pool and mature trees.
Aerial view of a two-story home with a covered deck, garage, and mature trees.
Aerial view of a landscaped residential property with a broad lawn, mature trees, and surrounding homes.
Aerial view of a Santa Cruz home with rooftop solar panels beside a tree-lined street and open green space.
Aerial view of a Santa Cruz home with a backyard pool, patio, lawn, and rooftop solar panels.
Aerial view of a house with a backyard pool, solar panels, and landscaped grounds.
Aerial view of homes along residential streets, with swimming pools and a wooded greenbelt.
Aerial view of a large open property among homes and mature trees, with a nearby swimming pool.
Aerial view of a residential neighborhood with a large open grassy lot and surrounding homes.
Aerial view over a leafy Santa Cruz neighborhood toward the ocean.
Aerial view of a Santa Cruz neighborhood toward the ocean, with a cul-de-sac and backyard pool.
Aerial view of a leafy Santa Cruz neighborhood with the ocean in the distance.
Aerial view of a large open parcel with patchy grass and a paved path, surrounded by homes.
Vacant parcel beside a paved driveway, with neighboring homes and trees visible from above.
Aerial view of Santa Cruz homes stretching toward the Pacific Ocean.
Aerial view of Santa Cruz homes and tree-lined streets, with the coastline and ocean beyond.
Aerial view of a vacant, tree-lined lot with a curved driveway among neighboring homes.
Aerial view of a residential neighborhood, with wooded hills beyond and a swimming pool in the foreground.
Aerial view of a residential neighborhood and wooded hills beyond.
Aerial view of a leafy residential neighborhood, with distant hills and coastal water on the horizon.
VIEW PHOTOS
$2,100,000

103 Estates DR

4 Beds 3 Baths 2,170 Sq.Ft. 8,058.6 Sq.Ft.

Description

Heres the home your clients have been waiting for on coveted Estates Drive,Upper Westside,w/ distant ocean views!Rarely do homes on this street go on the market.Formal entry flows into an open kitchen & living room.The white brick FP is situated in the living to enjoy cozy evenings,while dining too.The glass solarium allows natural light.3 bdrms,3 full baths dwnstrs,1 bdrm,fam rm upstairs.Enjoy ocean views from deck,backyard & upstairs! 32 owned solar panels,Hot Springs spa,newly remodeled office & laundry room,upgraded pex piping throughout,tankless water heater,landscape lighting & more.The backyard is south facing w/ great sun exposure, built in swimming pool,hot tub & dining area to entertain friends/family.The property backs up to a large,private Estate.This home is located in the sought after West Lake School district,near Pogonip for great hiking,Harvey West Park,& a quick stroll downtown!Don't miss this opportunity to live in one of the best neighborhoods in Santa Cruz!

Share Property

Location

103 Estates DR, SANTA CRUZ, CA 95060

Status

Sold

Date Sold

December 7, 2022
Ana Pace

Ana Pace

TITLE

REALTOR®

Property Amenities

Interior
Fireplace Living Room, Wood Burning
Appliances Cooktop, Dishwasher, Refrigerator, Oven, Washer, Disposal
Flooring Tile, Wood
Total Bedrooms: 4
Full Bathrooms: 3
Other Interior Features Tile, Wood
Area & Lot
Lot Area 8,058.6 Sq.Ft.
Living area 2,170 Sq.Ft.
MLS® ID ML81911565
Year Built 1972
School District Santa Cruz City High
Middle School Mission Hill
Elementary School 847
View Description Bay,Ocean
Architecture Styles Contemporary
Type Residential
Status Sold
Exterior
Stories 2
Pool Indoor
Heat type Forced Air
Water Source Public
Garage Space 2.0
Parking Attached
Lot Features Level
Roof Composition
Utilities Natural Gas Available
Finance
Sales Price $2,100,000

Work With Ana

Get assistance in determining current property value, crafting a competitive offer, writing and negotiating a contract, and much more. Contact me today.