Empty living room with a brick fireplace, light wood floors, and sliding glass doors to a deck.
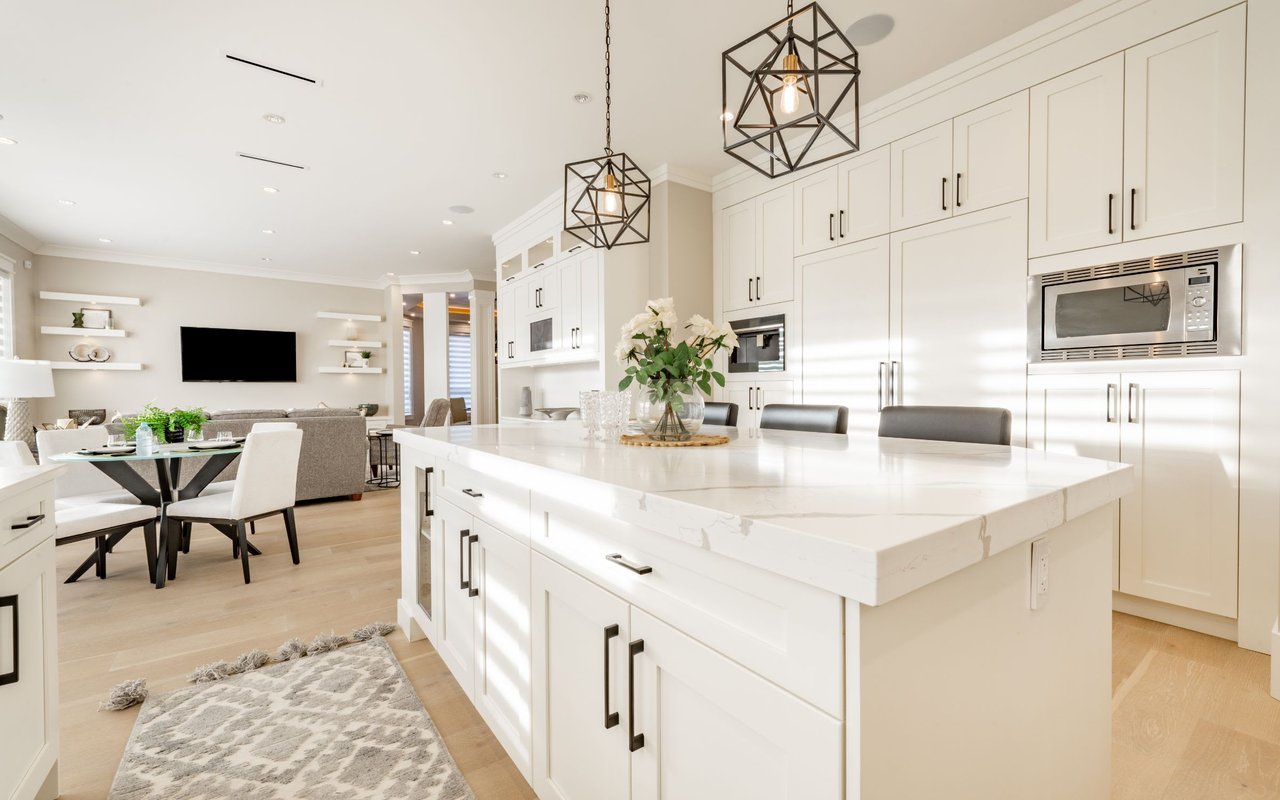
Kitchen with oak cabinets, tiled backsplash, stainless-steel dishwasher, and hardwood floors.
Empty dining room with a chandelier, wood floors, and a wide window overlooking trees.
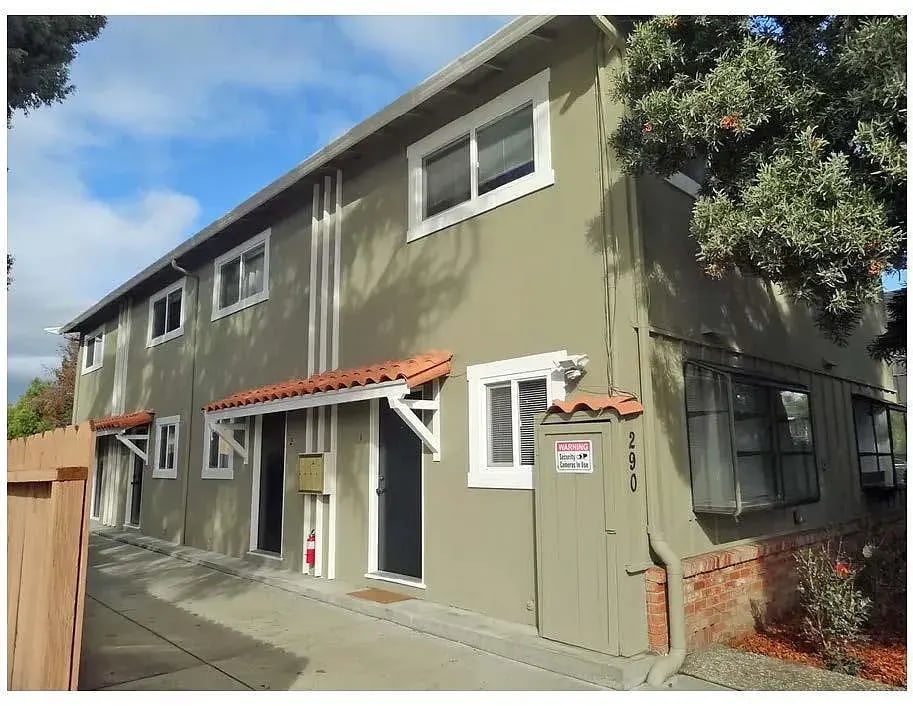
Two-story home with a white balcony and attached garage, partly obscured by a large front-yard tree.
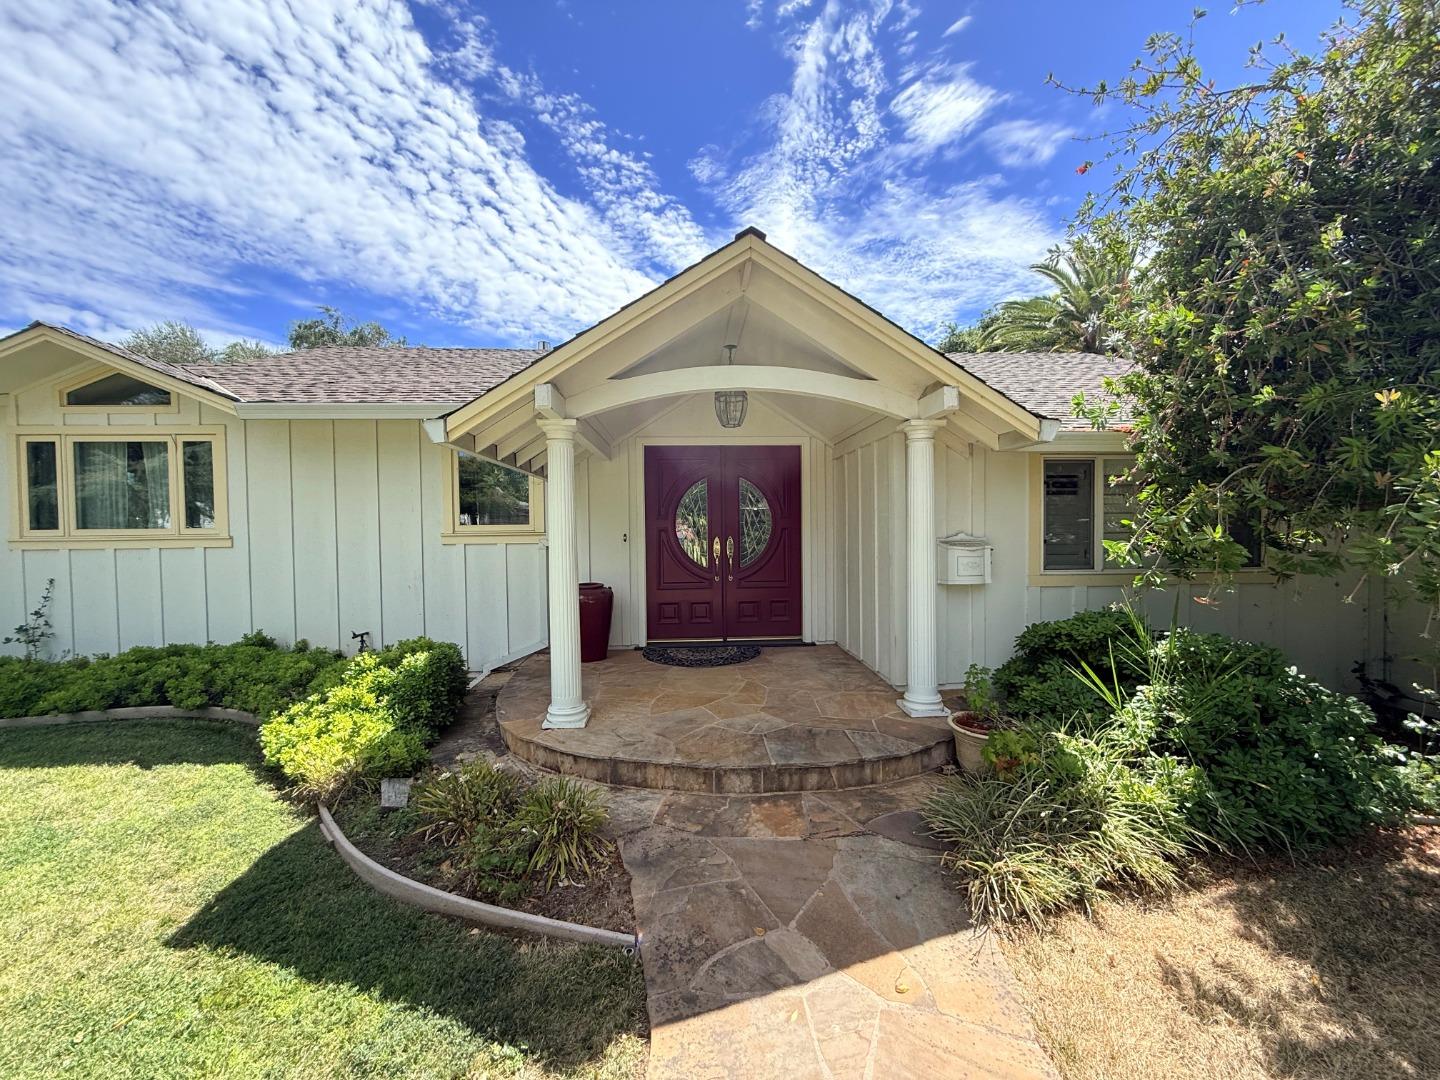
Dark double front doors with matching wreaths and decorative glass panels.
Bathroom with a white bathtub and toilet beside a dark wood vanity and vessel sink.
Gray two-story house with rooftop solar panels, a long balcony, and an attached garage.
Curved backyard pool with an attached round spa, stone coping, and a tree-lined wooden deck.
Empty room with polished hardwood floors, muted green walls, and a large window.
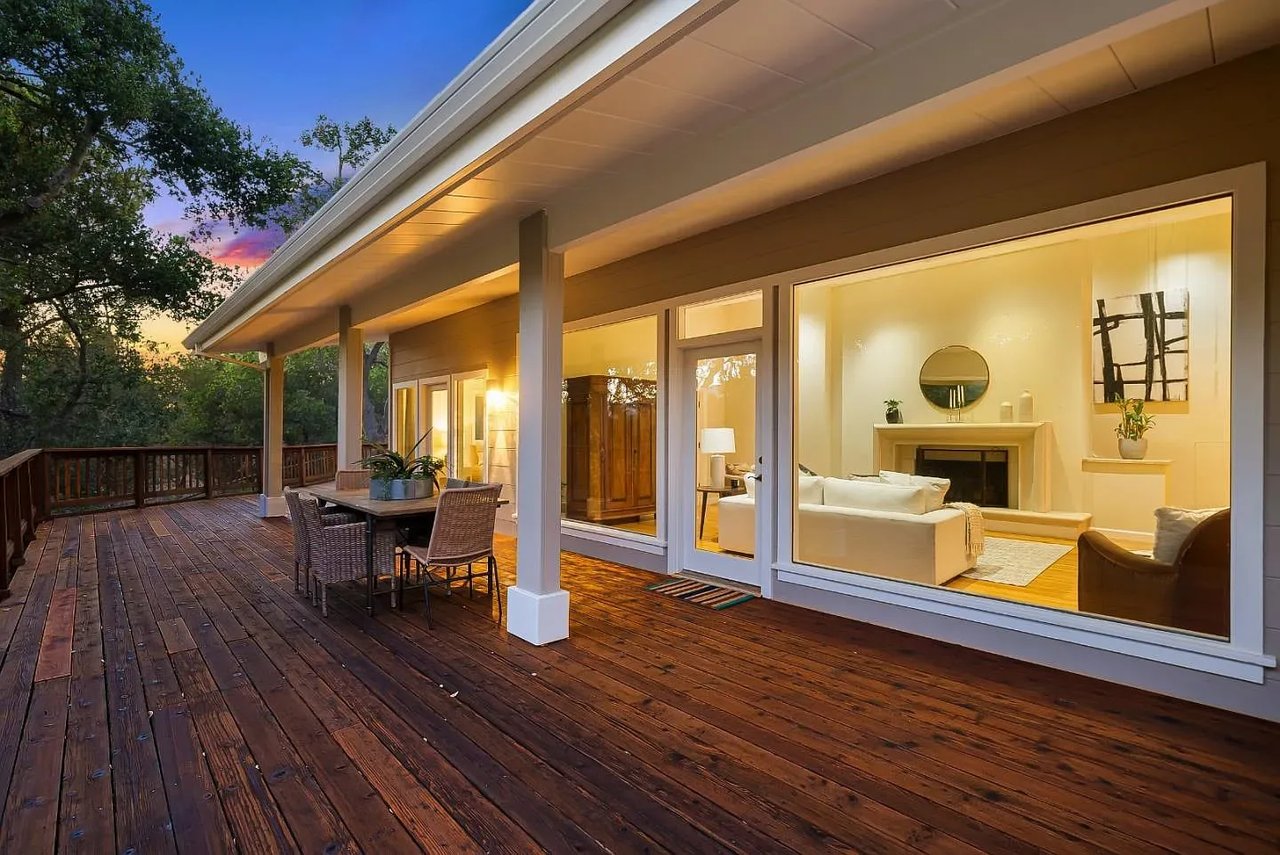
Wood deck beside a swimming pool, bordered by tall cypress trees.
VIEW PHOTOS
$1,750,000

1263 Pampas Dr

5 Beds 3 Baths 2,550 Sq.Ft. 7,992 Sq.Ft.

Description

The perfect family home. 5/6 bedroom floorplan with 6th br as an extension of the master. remodeled kitchen and 2 baths, solar*solar*solar provides the power needed to run the home!!Lower/no page bills. gorgeous pool and spa in addition to crossgates pool/club* very nice landscaping/huge deck in recent roof 7 paint*LELAND high school. quiet street in a family-friendly nhood*move in and enjoy it all...

Share Property

Location

1263 Pampas Drive, San Jose, CA 95120

Status

Sold

Date Sold

January 13, 2021

Property Amenities

Interior
Total Bedrooms: 5
Full Bathrooms: 3
Area & Lot
Lot Area 7,992 Sq.Ft.
Living area 2,550 Sq.Ft.
Year Built 1966
Type Residential
Status Sold
Finance
Sales Price $1,750,000
HOA Fees $38 monthly

Work With Ana

Get assistance in determining current property value, crafting a competitive offer, writing and negotiating a contract, and much more. Contact me today.