Backyard swimming pool beside a single-story home, with a curved edge and paved patio.
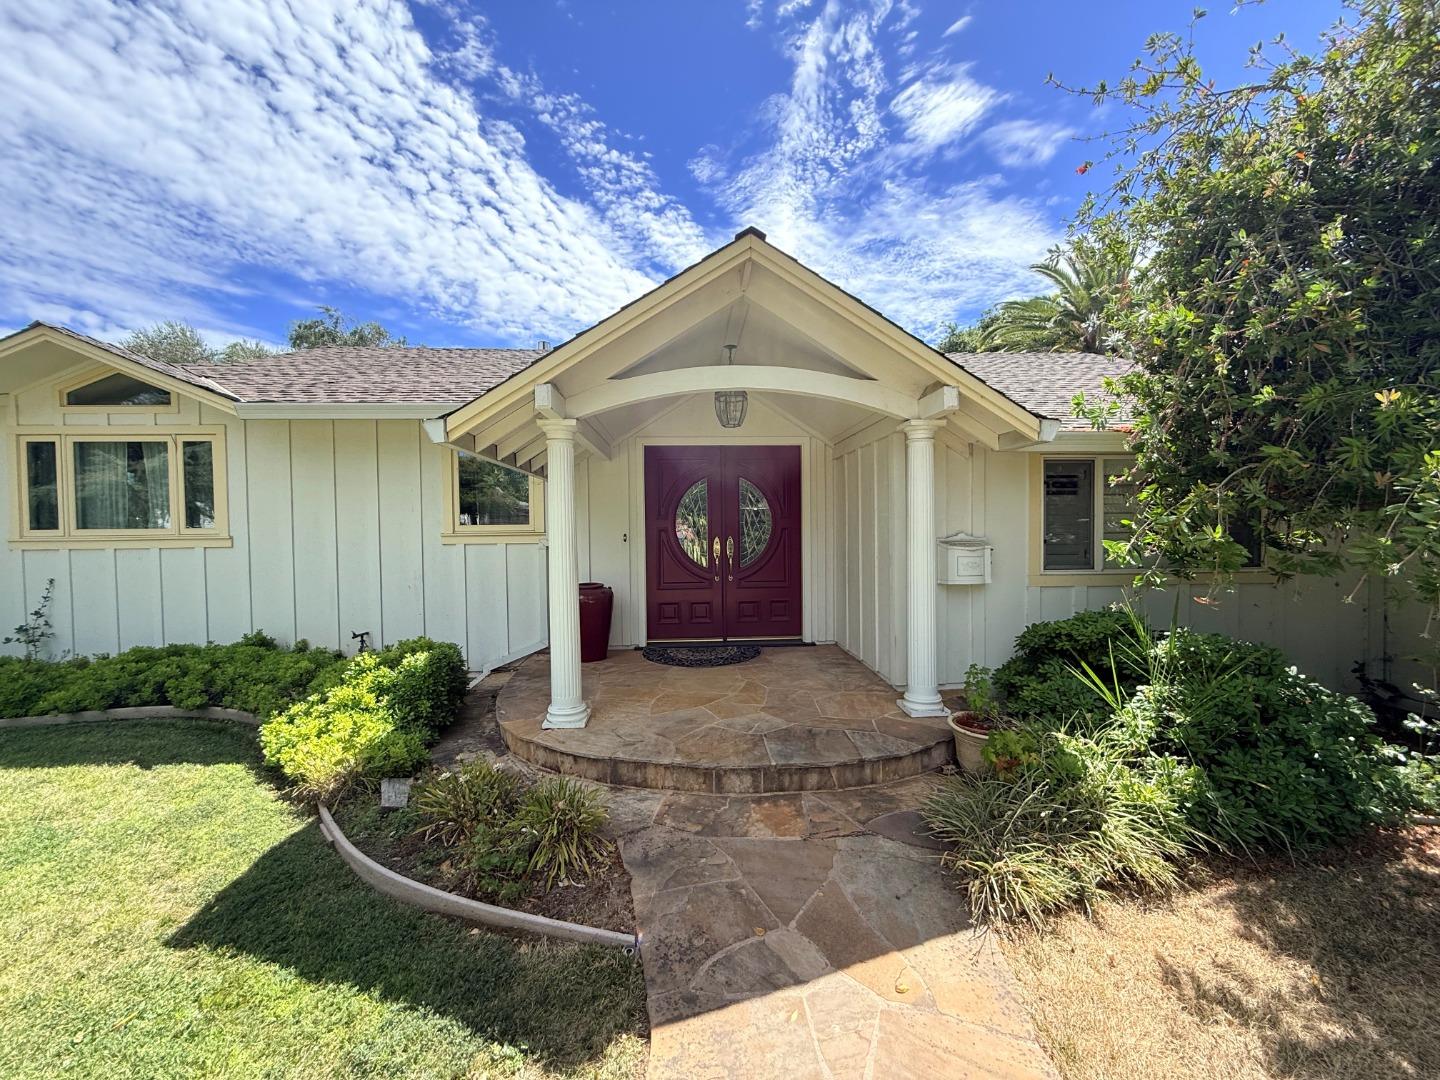
Single-story house with a large attached garage, brick entry, and broad front lawn.
Living room with brown leather seating, a wooden coffee table, and glass doors opening to a patio.
Living room with built-in shelving, leather sofas, and glass doors opening to a garden patio.
Living room with a leather sofa and wooden coffee table, opening into a kitchen with warm wood cabinets.
Open-plan kitchen with a large stone island, warm wood cabinetry, stainless steel appliances, and exposed brick wall.
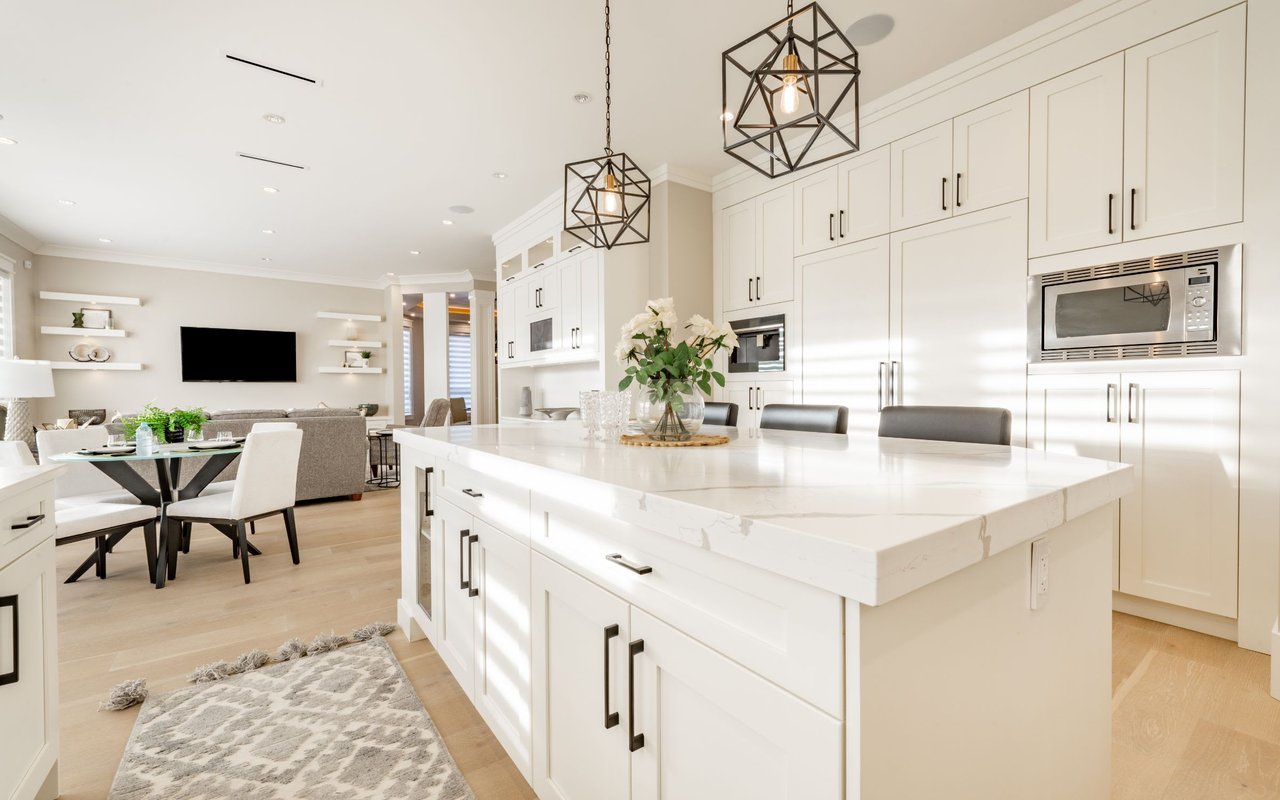
Kitchen with warm wood cabinets, marble-look counters, and a central island with seating.
Kitchen with warm wood cabinets, stone counters, stainless appliances, and an exposed brick accent wall.
Kitchen with orange wood cabinets, gray stone counters, stainless appliances, and hardwood floors.
Dining room with a dark wood table, large grid windows, hardwood floors, and a piano.
Bright bedroom with a large white bed, hardwood floors, and windows on three walls.
Bathroom with a long tiled vanity, two sinks, mirrored cabinets, and a glass-enclosed shower.
Bathroom with a tiled soaking tub, vessel sink vanity, and frosted window.
Tiled bathroom with a glass-enclosed shower beside a built-in soaking tub and window.
Home office with a white desk, red chair, window blinds, and hardwood floors.
Bedroom with a large white bed, gray throw, matching lamps, and warm hardwood floors.
Bedroom with a navy-and-gray bed, airplane prints, a desk, and a large window.
Bathroom with green tile, a white bathtub, floral shower curtain, and tiled vanity.
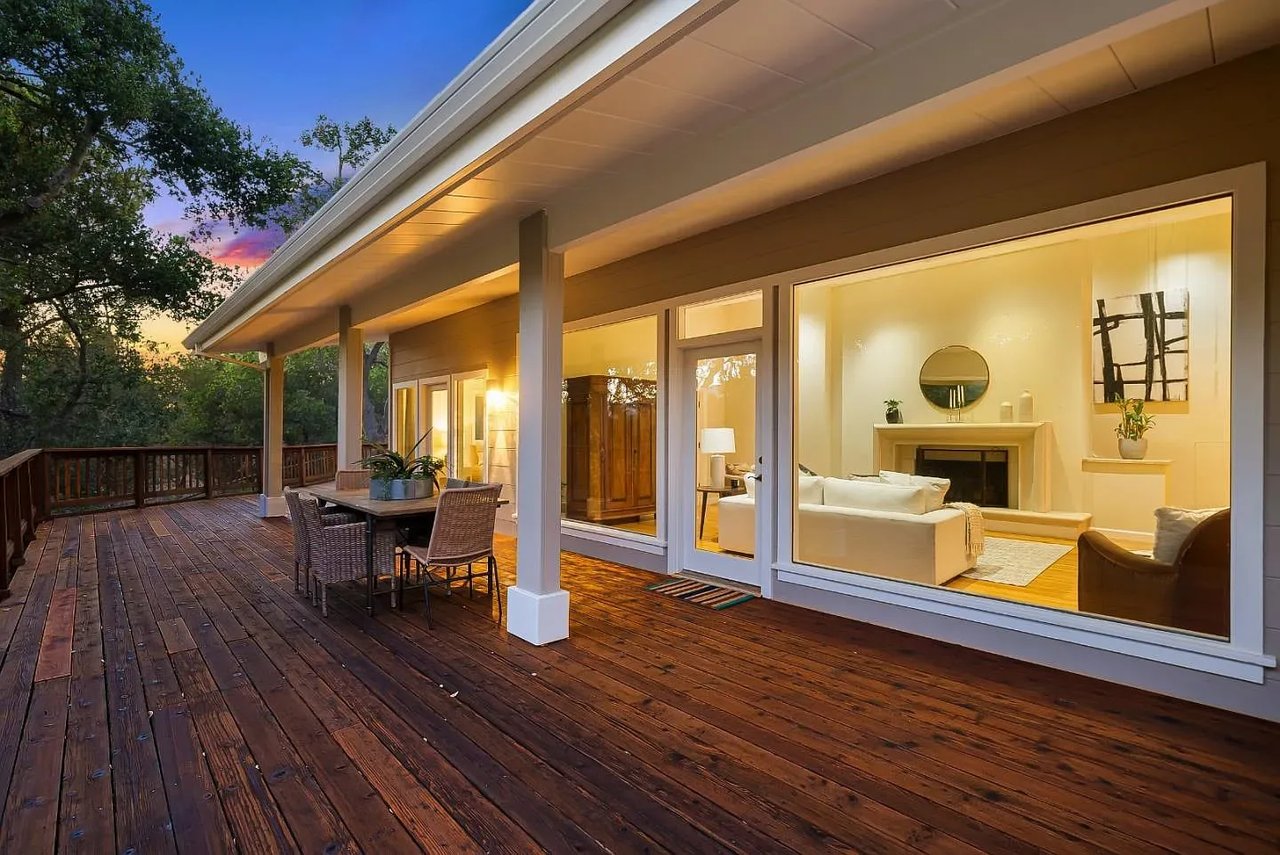
Backyard pool and paved patio with outdoor dining furniture beneath a large umbrella.
Backyard swimming pool with a curved stone deck, tropical plants, and patio seating.
Backyard patio with umbrella-shaded dining table, lush greenery, and a pool at the edge.
Backyard patio with wicker seating and a hammock beneath a large tree.
Backyard pool with a hammock beneath a mature tree and covered patio seating.
VIEW PHOTOS
$2,365,000

2242 Grey Ct

4 Beds 3 Baths 1,970 Sq.Ft. 9,029 Sq.Ft.

Description

Welcome to 2242 Grey Ct! This home features 4 bedrooms, 2.5 baths, located on a cut-de-sac in the desirable Alta Vista Elementary neighborhood, bordering Los Gatos. The remodeled kitchen has custom cabinetry, granite countertops, island, stainless steel appliances and skylight. The Family Room is perfect for Movie Nights with Wood Sliding Doors leading to the backyard. The Master bedroom has a Walk-In closets plus 2 closets and view to the pool. The master bath has double sinks, a shower stall and a jet tub. New interior paint, A/C, double pane windows and skylights! The backyard has fruit trees, barbecue area and a pool. Close to schools, grocery stores, shops, restaurants and easy access to freeway.

Share Property

Location

2242 Grey Court, San Jose, CA 95124

Status

Sold

Date Sold

May 11, 2021
Ana Pace

Ana Pace

TITLE

REALTOR®

Property Amenities

Interior
Total Bedrooms: 4
Full Bathrooms: 3
Area & Lot
Lot Area 9,029 Sq.Ft.
Living area 1,970 Sq.Ft.
MLS® ID ML81837622
Year Built 1961
Type Residential
Status Sold
Finance
Sales Price $2,365,000

Work With Ana

Get assistance in determining current property value, crafting a competitive offer, writing and negotiating a contract, and much more. Contact me today.