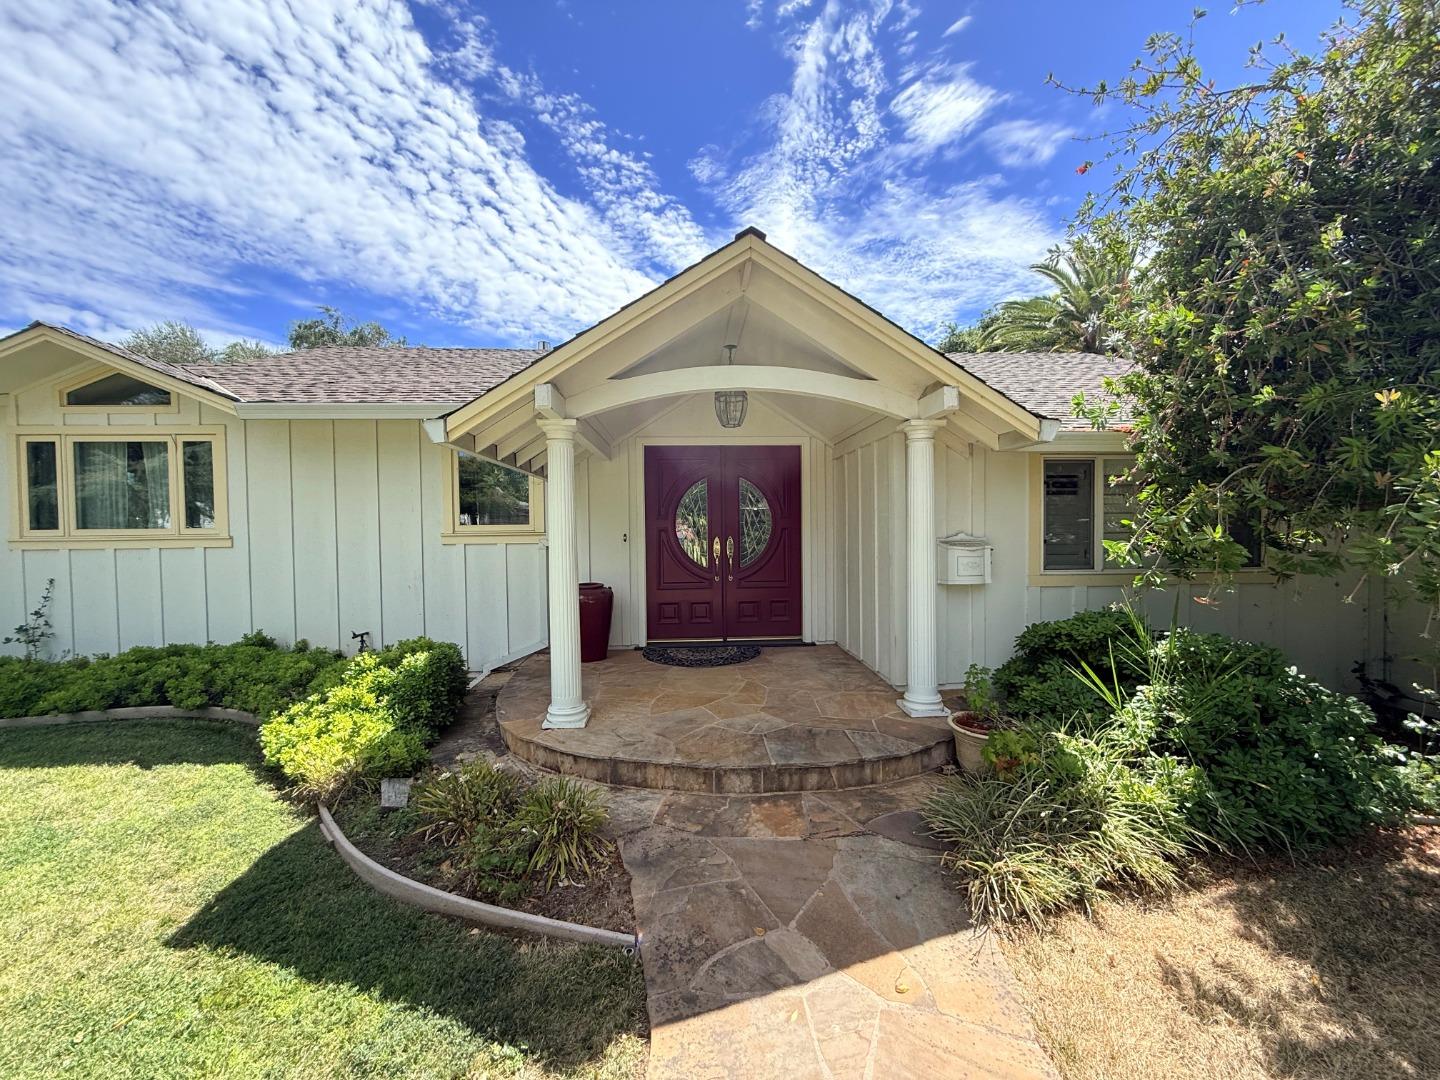
Two-story home with a double garage, red front door, and broad front lawn.
Open-plan living and dining room with vaulted ceilings, hardwood floors, and large window.
Two-story home with a red front door, double garage, and broad green lawn.
Living room with a light sofa and hardwood floors opening into a dining area.
Living room with a brick fireplace, vaulted ceiling, hardwood floors, and a white sofa.
Staged living and dining room with a brick fireplace, vaulted ceiling, and sliding glass doors.
Kitchen with warm wood cabinets, pale stone counters, a gas range, and a window above the sink.
Kitchen with warm wood cabinets, stainless steel appliances, and a small table beneath the window.
Dining room with a wood table, upholstered chairs, hardwood floors, and sliding glass doors.
Bedroom with a dark wood bed, blue accent pillows, matching white dressers, and hardwood floors.
Staged bedroom with a white bed, blue accent pillows, mirrored closet doors, and hardwood floors.
Bedroom with multicolored wood floors, a white bed, and a large window overlooking trees.
Walk-in closet with built-in shelves, hanging rods, and a wood floor.
Bathroom with a white vanity, mirrored wall, glass shower, toilet, and bright window.
Bedroom with a white daybed, pink bedding, floral rug, and desk beside a curtained window.
Bedroom with a desk and white chair beside a pink-covered daybed and patterned rug.
Home office with a dark desk beside a window and a pink sofa on a patterned rug.
Bathroom with a long white vanity, mirrored wall, and white orchids on the counter.
Bedroom with a light wood bunk bed, zoo posters, hardwood floors, and a large rug.
Bedroom with a light wood bunk bed, zoo posters, and white shelving beside a bright window.
Backyard deck and patio with cushioned seating, fenced lawn, playhouse, and citrus tree.
Backyard with raised deck, outdoor seating, children's playhouse, and lawn behind a two-story house.
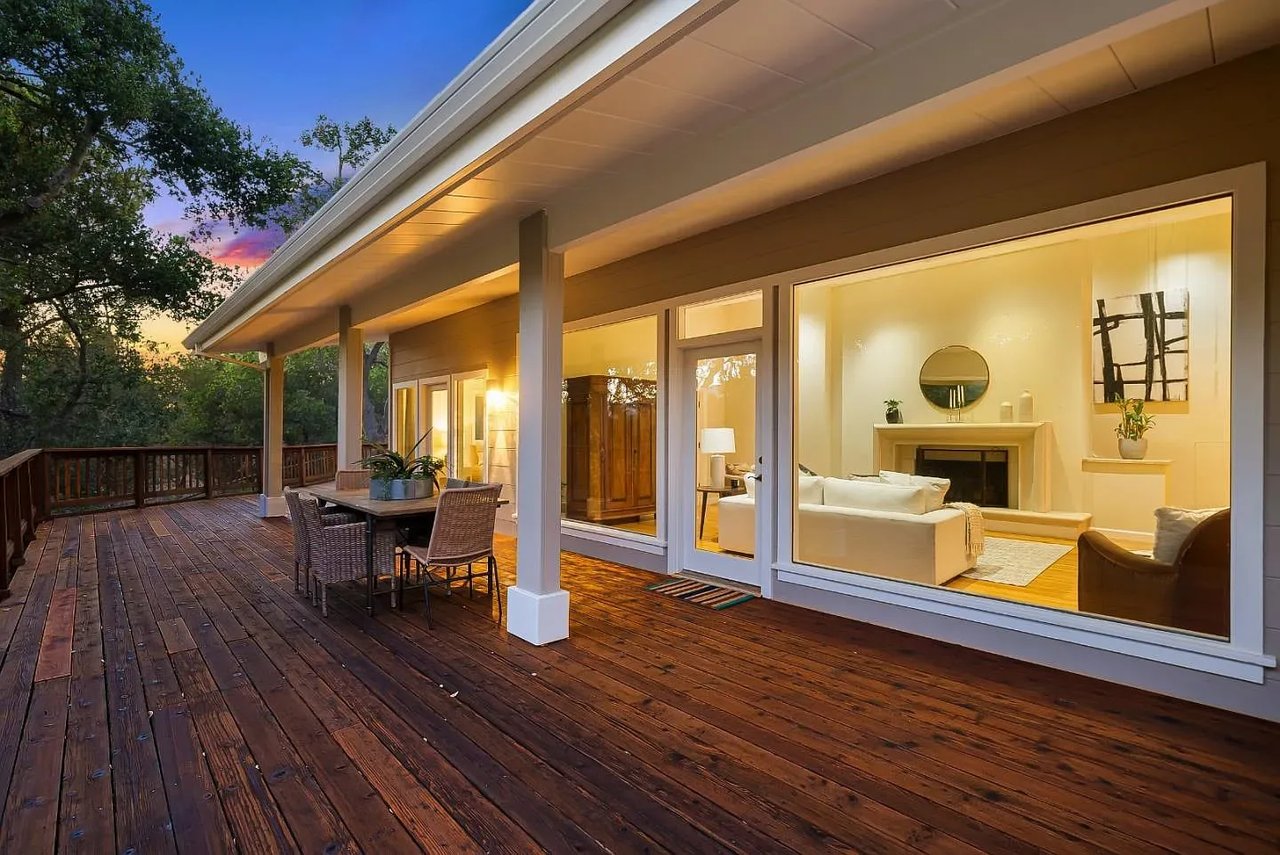
Home’s rear exterior with a redwood deck, patio seating, and a green lawn.
Backyard with a green lawn, raised garden beds, and a tall wooden fence.
Backyard deck with cushioned wicker seating, a fruit tree, and distant hills.
Residential street with parked cars, a basketball hoop, and rolling hills in the distance.
Backyard lawn beneath fruit-laden lemon trees, bordered by a wooden fence and brick path.
Two-story suburban house with a double garage, covered entry, and broad green front lawn.
Staged living room with a brick fireplace, vaulted ceiling, and hardwood floors.
Living room with hardwood floors, patterned rug, glass coffee table, and staircase beside the dining area.
Open-plan living and dining room with a set table, staircase, and brick fireplace.
Open-plan living and dining room with hardwood floors, brick fireplace, and sliding glass doors to the patio.
Staged dining room with dark wood furniture and sliding doors to a backyard deck.
Kitchen with warm wood cabinets, stainless steel appliances, and a gas range.
Kitchen with warm wood cabinets, pale stone counters, and a window above the sink overlooking greenery.
Staged bedroom with a white bed, hardwood floors, and a large window overlooking trees.
Bathroom with a long white vanity, large mirror, coral towels, and framed poppy artwork.
Bedroom with a large white bed, hardwood floors, and an adjoining tiled bathroom.
Furnished bedroom with a white bed, hardwood floors, and mirrored closet doors.
Bedroom with a navy striped bedspread, colorful surfboard wall art, and hardwood floors.
Home office with a black desk, hardwood floors, and a window overlooking rolling hills.
Staged bathroom with a white vanity, glass shower, and window with towels.
Bathroom vanity and orchids frame a view through the doorway to a bedroom with wood floors.
Bathroom with a long white vanity, large mirror, tiled shower, and white orchids on the counter.
Furnished redwood deck patio with wicker seating, a leafy tree, and mountains beyond the fence.
Rear of the home with a raised deck, outdoor dining set, lawn, and fruit tree.
Backyard of a single-story home with a raised deck, lawn, paved patio, and brick chimney.
Main-level floor plan for 3105 Whitby Court, with living, dining, kitchen, bath, and two-car garage.
Second-level floor plan showing three bedrooms, 2.5 baths, and 1,393 square feet.
VIEW PHOTOS
$1,315,000

3105 Whitby Ct

3 Beds 3 Baths 1,393 Sq.Ft. 5,100 Sq.Ft.

Description

Welcome to 3105 Whitby Ct in the lovely Evergreen Community! This 3-bed, 2.5 baths is located on a corner lot with breathtaking views of the Hills. Vaulted ceiling in the living room. All bedrooms are located on the second floor. Spacious Master Suite with walk-in closet. The kitchen has granite countertops, wood cabinets and new dishwasher. New interior paint, laminate & tile flooring, tankless water heater, washer and dryer in the garage. The backyard has fruit trees, vegetable garden beds, lawn area, a spacious deck perfect for entertaining & enjoying the beautiful views . Conveniently located to shopping, parks & schools.

Share Property

Location

3105 Whitby Court, San Jose, CA 95148

Status

Sold

Date Sold

April 22, 2021
Ana Pace

Ana Pace

TITLE

REALTOR®

Property Amenities

Interior
Total Bedrooms: 3
Full Bathrooms: 3
Area & Lot
Lot Area 5,100 Sq.Ft.
Living area 1,393 Sq.Ft.
MLS® ID ML81834036
Year Built 1984
Type Residential
Status Sold
Finance
Sales Price $1,315,000

Work With Ana

Get assistance in determining current property value, crafting a competitive offer, writing and negotiating a contract, and much more. Contact me today.