Multi-story home with yellow siding, gray shingles, white-trimmed windows, and a front garage.
Multi-story tan home with a covered balcony, wooden privacy fence, and concrete entry steps.
First-floor plan with a two-car garage, Bedroom 4, Bath 3, entry, stairs, and porch.
Second-floor plan with dining and living areas, kitchen island, powder room, tech room, laundry, stairs, and deck.
Third-floor plan with a master suite, two additional bedrooms, a second bathroom, and stairs.
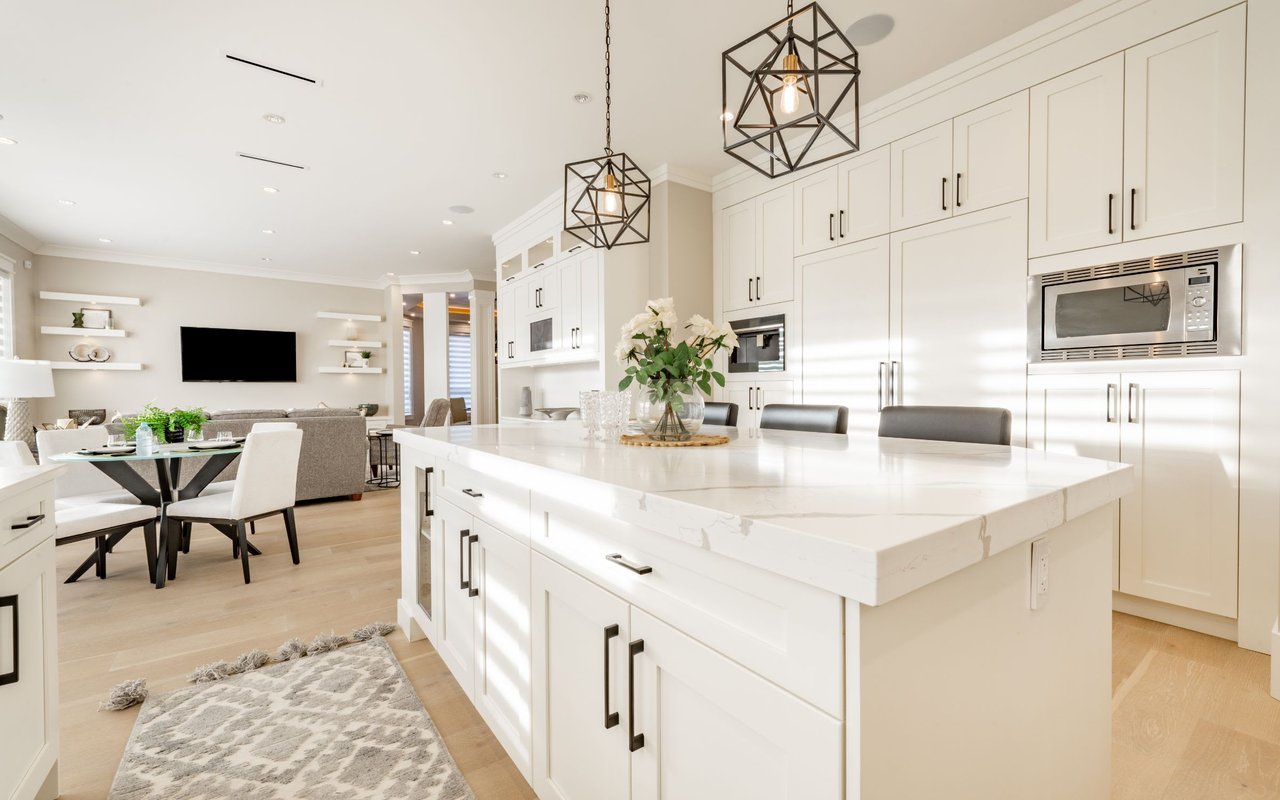
Open-plan kitchen and living room with a large white island, black stools, and gray sectional.
Multi-story home with upper balconies, a fenced patio, landscaped entry, and concrete steps.
Three-story beige home behind a landscaped yard, with curved walkways and mature trees.
Wooded property lot with a mulch-covered clearing sloping toward a densely vegetated ravine.
Townhome exterior with a covered balcony, wood fence, and towering trees beside the walkway.
Three-story green-shingled home with a covered balcony, fenced garden, and front door marked 335.
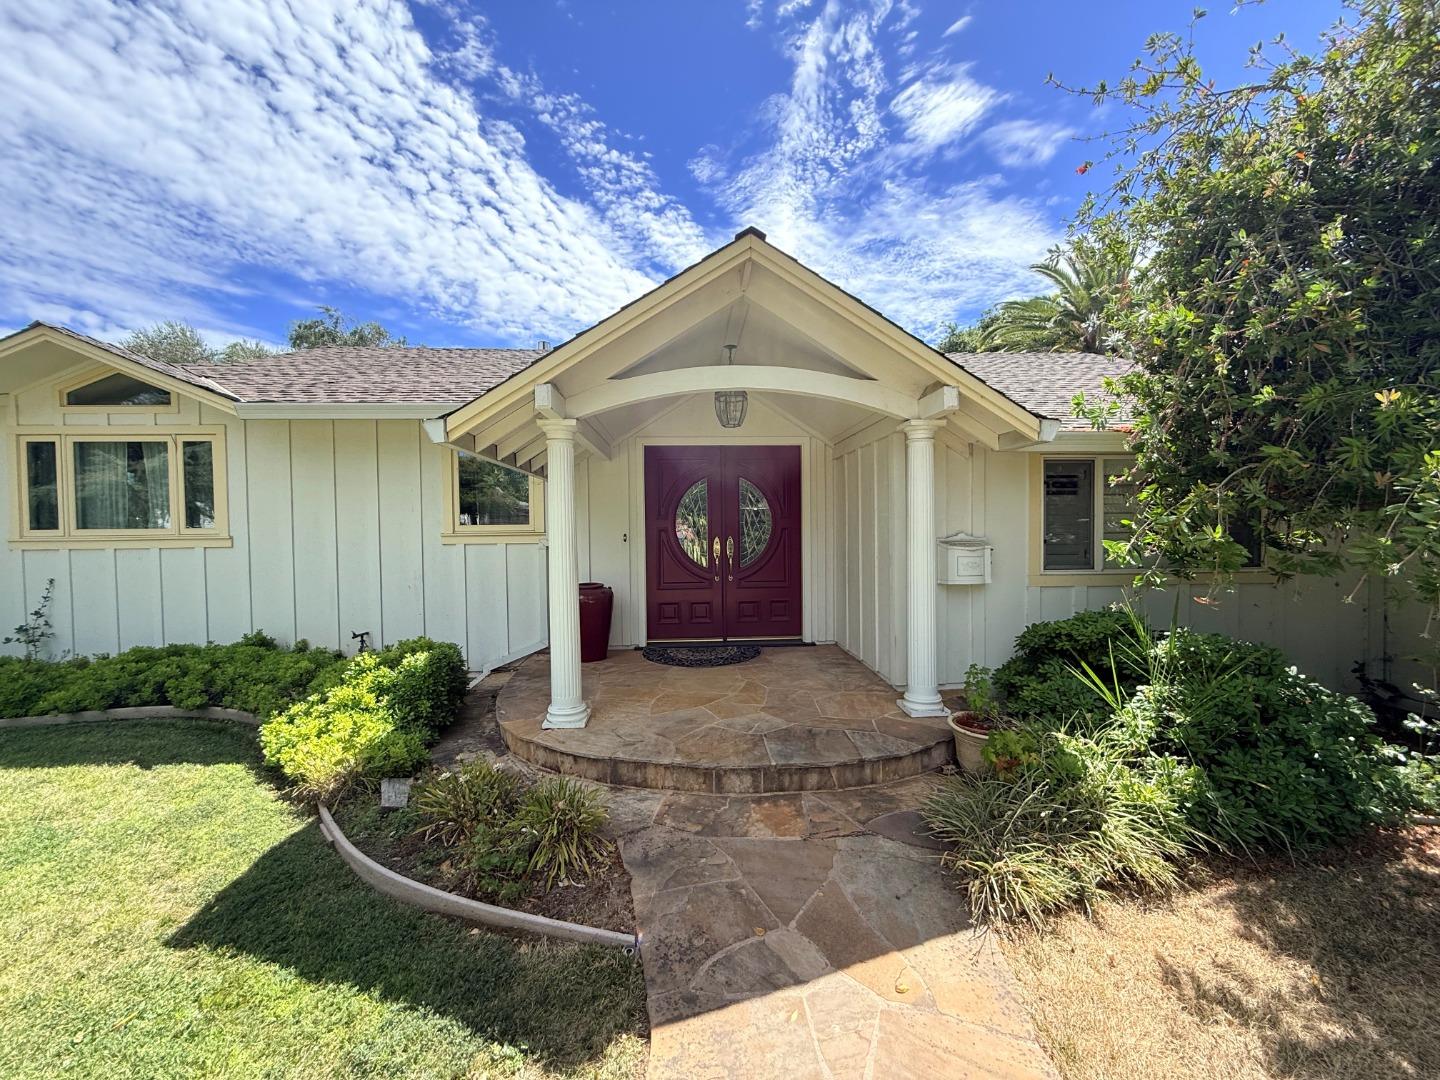
Home entrance with sage-green shingle siding, a reddish-brown door, and a fenced garden with flowers.
Home entrance with wooden fence, red door, and flower beds along a shaded walkway.
Outdoor deck with artificial grass, patio chairs, a small table, and string lights along the railing.
Covered patio with artificial turf, outdoor chairs, and a wooden railing beside a gray-shingled home.
Enclosed patio with green turf, a wooden privacy fence with string lights, and a raised planter.
Shaded side patio with lawn chairs beside the shingled home, overlooking a wooded yard.
Multi-level home beside a curving walkway, surrounded by mature trees and wooded grounds.
Wooden deck railing with glowing string lights beside a green lawn and trees
Landscaped redwood grove with a curving walkway and white Adirondack chair.
Massive redwood trunks rise into a dense green canopy.
Open kitchen with a long island, bar stools, stainless steel appliances, and an adjoining living area.
Bright white kitchen with a long island, dark bar stools, and glass pendant lights.
Bright white kitchen with a long island, stainless steel appliances, and red roses.
Modern white kitchen with hexagonal tile backsplash, stainless steel appliances, and a long island with black sink.
Bright white kitchen with a long quartz island and red roses arranged in vases.
Bright kitchen island with an undermount sink and tall spring-coil faucet, with red flowers behind it.
Dining room with a dark wood table, cream chairs, and a geometric pendant light.
Staged dining room with a dark wood table, cream chairs, wide windows, and a geometric pendant light.
Staged dining room with a dark wood table set for six and upholstered chairs.
Dining area with a set table and built-in wine cabinet displaying bottles and flowers.
Wine station with a glass-front refrigerator, countertop racks, bottles, and white cabinetry beside a louvered door.
Bathroom with a white pedestal sink, brass faucet, large mirror, and floating shelves.
Bathroom with a white pedestal sink, rectangular mirror, and gray floating shelves.
Three rustic wood floating shelves display a candle and reed diffuser beside a framed botanical print.
Glass pendant lights above a dining area with bright windows and blinds.
Kitchen sink with a spring-coil pull-down faucet set in a white countertop.
Bathroom vanity with a white integrated sink, brushed-metal faucet, and mirror.
Wooden staircase with warm-toned steps and white balusters.
Light wood staircase ascending between white walls.
Bright white kitchen with a gray hexagonal tile backsplash and a large island sink.
Stainless steel refrigerator with an integrated water and ice dispenser.
Stainless steel range with a black glass cooktop, digital clock, and metallic control knobs.
Stainless steel dishwasher with a copper-colored handle accent marked CAFE, among white cabinets.
White kitchen cabinets with polished brass knobs, shown in close-up.
Stainless-steel Café range with three control knobs and a copper-accented oven handle.
Living room with a built-in fireplace and media console, gray sectional, and windows overlooking trees.
Living room with a light-gray sectional, blue-and-white rug, and windows framed by dark curtains.
Living room with a cream sectional, round glass coffee table, red roses, and tall windows.
Built-in electric fireplace with glowing embers, white shelving, and decorative “love” lettering.
Living room with a wall-mounted television, stone media console, flowers, and lantern.
Staged living room with a glass coffee table and red roses beside a modern kitchen.
Nest thermostat displaying 73 degrees in ECO mode on a light textured wall.
Table lamp and candle beside a window, with stainless steel kitchen appliances in the background.
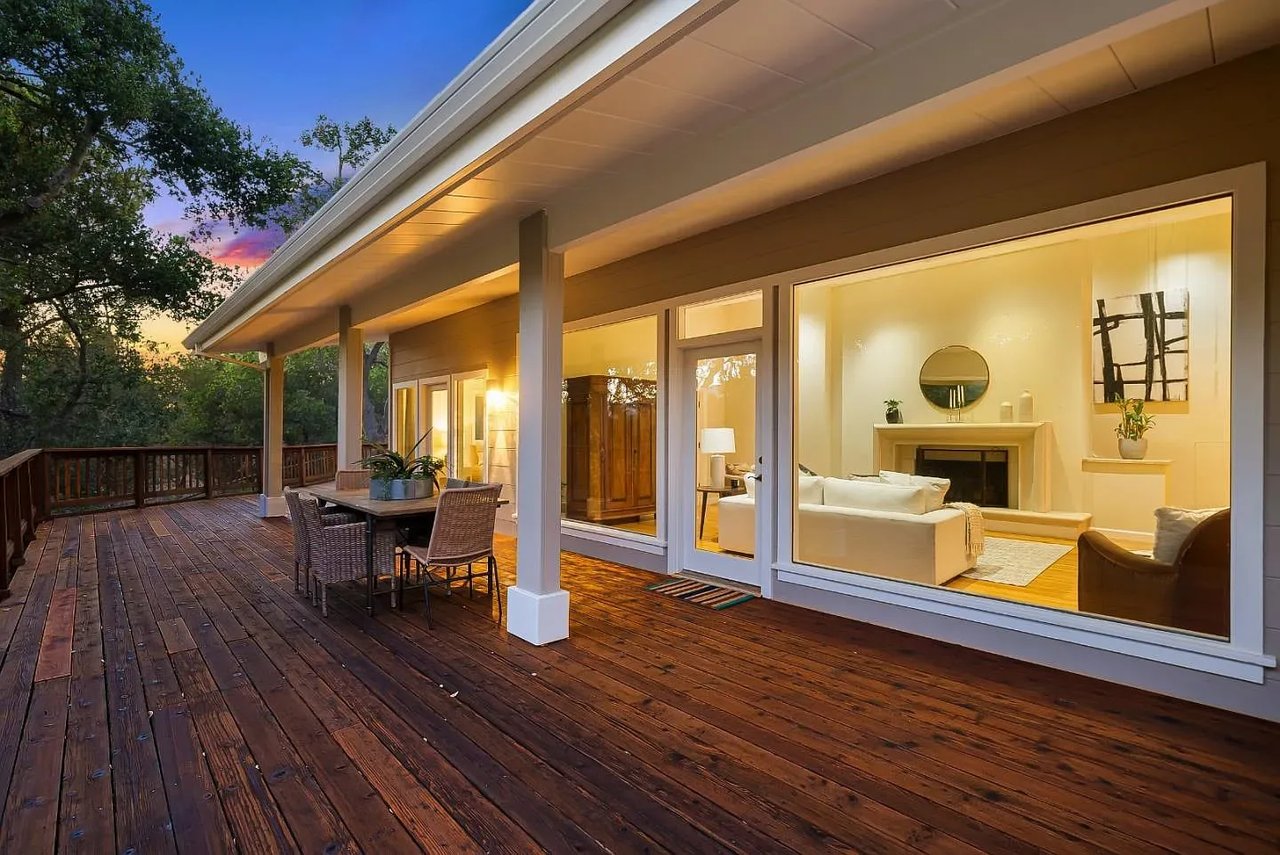
Covered deck with a fire pit, barbecue grill, and forest views.
Covered porch with cushioned chairs, a lit fire pit, and a gas grill.
Porch with a black gas grill and wind chimes, surrounded by leafy trees.
Wind chime beside a porch, with large trees and green foliage beyond.
Bedroom with a large tufted bed, gray bedding, wood floors, and wide windows overlooking trees.
Bedroom with a tall tufted headboard, dark patterned bedcover, and wood ceiling fan.
Bedroom bedside table and lamp beside a tufted headboard and curtained window.
Bathroom with a white double vanity and glass shower featuring gray herringbone tile.
Bathroom vanity with a white countertop, brushed brass fixtures, and a tray with a reed diffuser.
Bathroom vanity with a brushed-metal faucet, large mirror, and neatly arranged white towels.
Bathroom with a white vanity and glass shower featuring gray chevron tile and a built-in bench.
Brushed metal showerhead against pale geometric-patterned tile in a tiled shower.
Shower with a white pebble-mosaic floor, glass panel, and contrasting tiled threshold.
Tiled bathroom corner with a white bench and pebble-mosaic floor.
Wood staircase with white railing beside a bright hallway and large floral wall art.
Furnished bedroom with a dark wood bed frame, gray curtains, and windows overlooking trees.
Bedroom with a white bed, dark wood furniture, gray curtains, and an open bathroom doorway.
Bright bathroom with a white vanity and glass-enclosed gray-tile shower.
White bathroom vanity sink with brushed-metal faucet and large mirror.
Bathroom toilet tank topped with a gray tray, potted plant, and glass diffuser.
Brushed metal showerhead mounted on large pale gray bathroom tiles.
Hallway with wood-look floors, a dark-counter vanity, and open views into two bedrooms.
Bright bathroom with a striped shower curtain, white subway tile, bathtub, and vanity.
Bright bedroom with two beds, wood flooring, and a desk nook.
Bright bedroom with a large bed, navy throw, wood flooring and a window overlooking greenery.
Furnished bedroom with white-and-gray bedding, black nightstands, and a large window overlooking neighboring homes.
Bedroom with a desk beside the bed, floating shelves, and a window overlooking trees.
Bright bedroom with a white bed, sheer-curtained window, orchid, and ocean artwork.
Gray veined countertop above white cabinetry, decorated with a potted green plant.
White bathtub with subway tile, brushed nickel fixtures, and a gray patterned shower curtain.
White bathroom vanity and sink with brushed metal faucet beside a toilet and patterned shower curtain.
Furnished home office nook with a white desk, black chair, and floating display shelves.
Garage home gym with a weight bench, wall-mounted weights, overhead storage racks, and a Raiders flag.
Organized garage tool wall with levels and screwdrivers on a white pegboard.
Attached multistory townhomes with varied siding, prominent garages, and tall evergreens behind them.
Aerial view of attached townhomes with rooftop solar panels below a wooded hillside.
Aerial view of townhomes beside a highway, with solar panels and forested hills beyond.
Aerial view of baseball fields and a school campus, with homes and wooded hills beyond.
Aerial view of dry rolling hills, scattered homes, and forested ridgelines.
Aerial view of homes in a forested neighborhood, with surrounding hills and new roads.
VIEW PHOTOS
$1,075,000

335 Skyforest Way

4 Beds 4 Baths 2,202 Sq.Ft. 1,759 Sq.Ft.

Description

WARNING! Be prepared to FALL IN LOVE! Chances are, you've NEVER seen a townhouse like this with so much luxury, yet energy efficient. The kitchen alone is jaw dropping with center island with plenty of seating, and it just gets better AND better! Dining area is beautifully lit from gorgeous lighting fixtures and natural light from all the windows. There's even a bar and wine area with builtin wine refrigerator. All appliances energy efficient stainless steel. The works! The living room is grand, plenty of space for the largest furnishings and access to outdoor decking area that faces beautiful redwood trees. The master bedroom upstairs is a dream with walk-in closet, views of the redwoods, and the bathroom is KILLER with beautiful herringbone tile and numerous other upgraded bathroom tile and fixtures. Just AMAZINGGGG. There is yet ANOTHER master suite downstairs with its own private bath. All bedrooms spacious as is garage. Walk to EVERYTHING! This home is straight out of a magazine!

Share Property

Location

335 Skyforest Way, Scotts Valley, CA 95066

Status

Sold

Date Sold

July 8, 2021
Ana Pace

Ana Pace

TITLE

REALTOR®

Property Amenities

Interior
Total Bedrooms: 4
Full Bathrooms: 4
Area & Lot
Lot Area 1,759 Sq.Ft.
Living area 2,202 Sq.Ft.
MLS® ID ML81845095
Year Built 2019
Type Townhouse
Status Sold
Finance
Sales Price $1,075,000
HOA Fees $250 monthly

Work With Ana

Get assistance in determining current property value, crafting a competitive offer, writing and negotiating a contract, and much more. Contact me today.