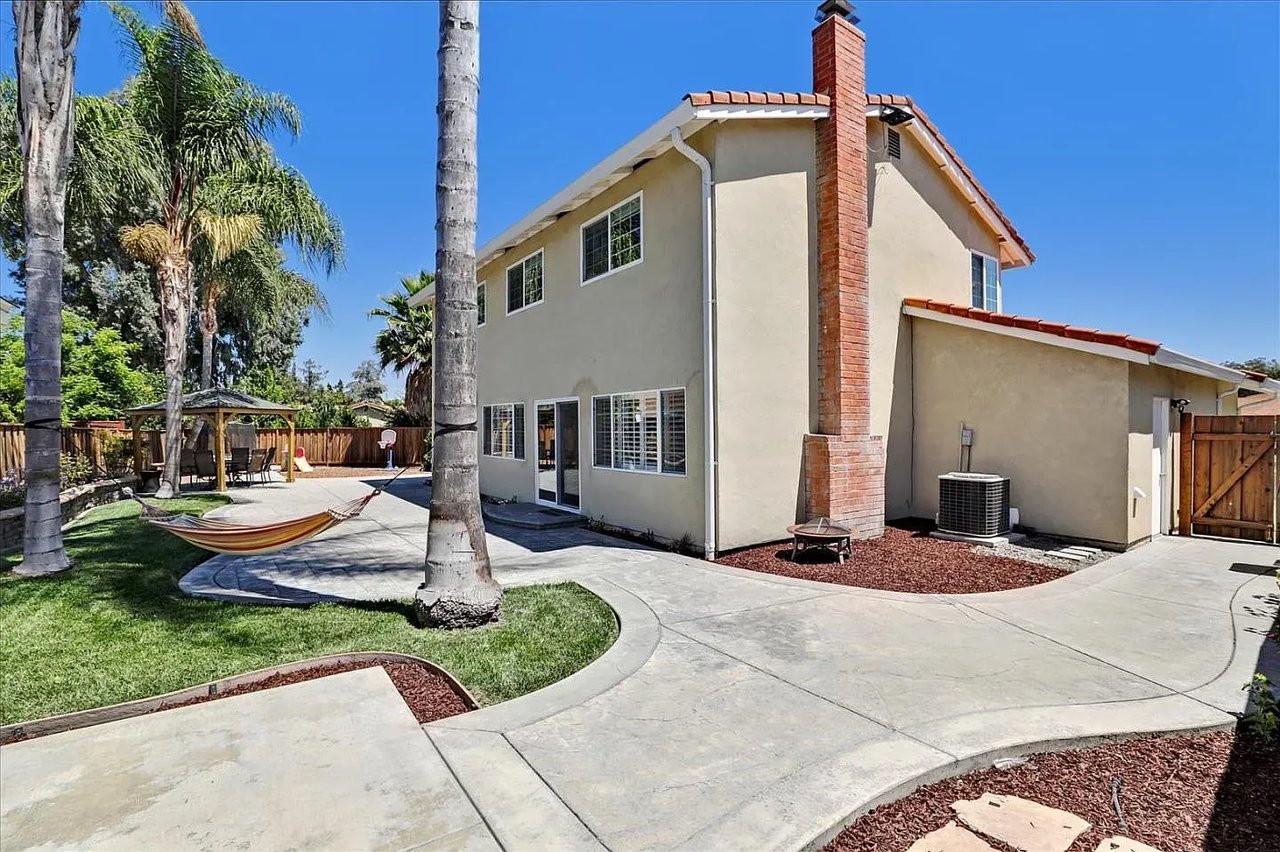
Two-story home's rear exterior with brick chimney, palm trees, hammock, and landscaped patio.
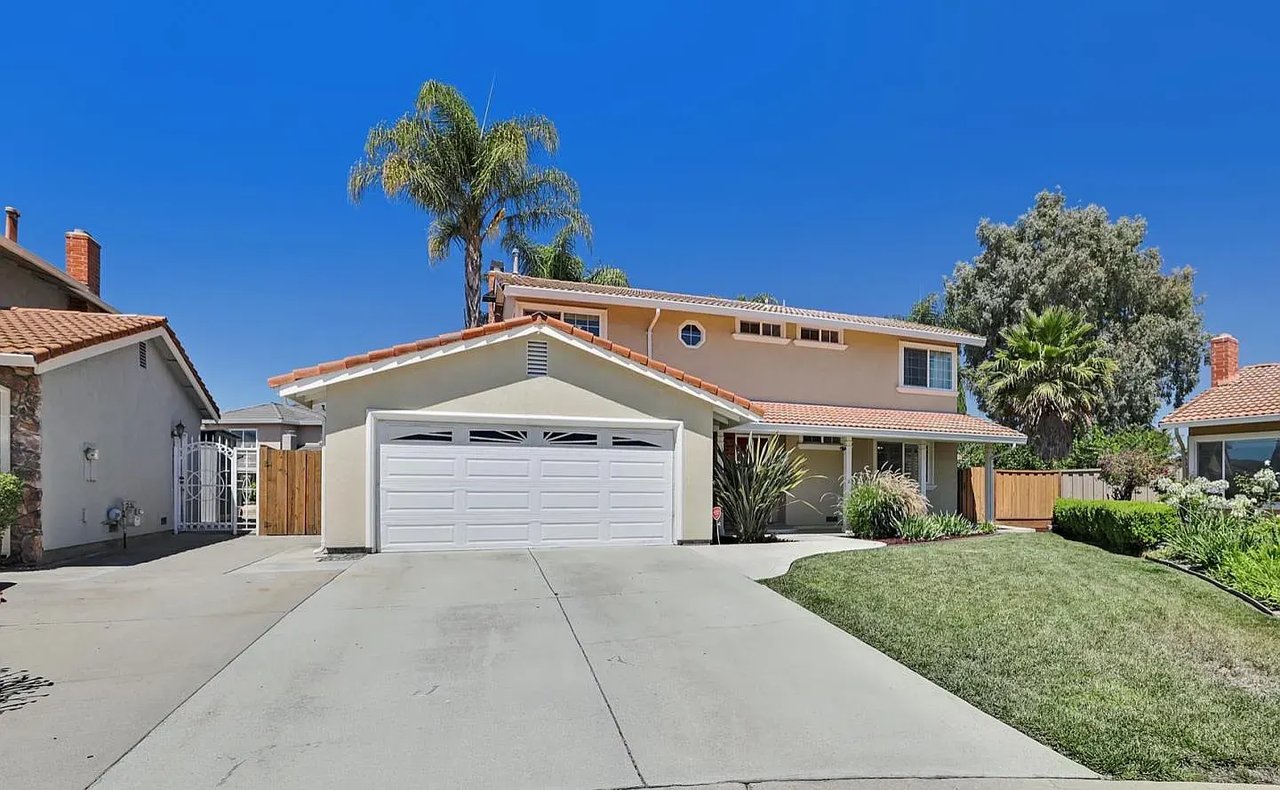
Two-story beige house with a white double garage, wide driveway, and lawn in front.
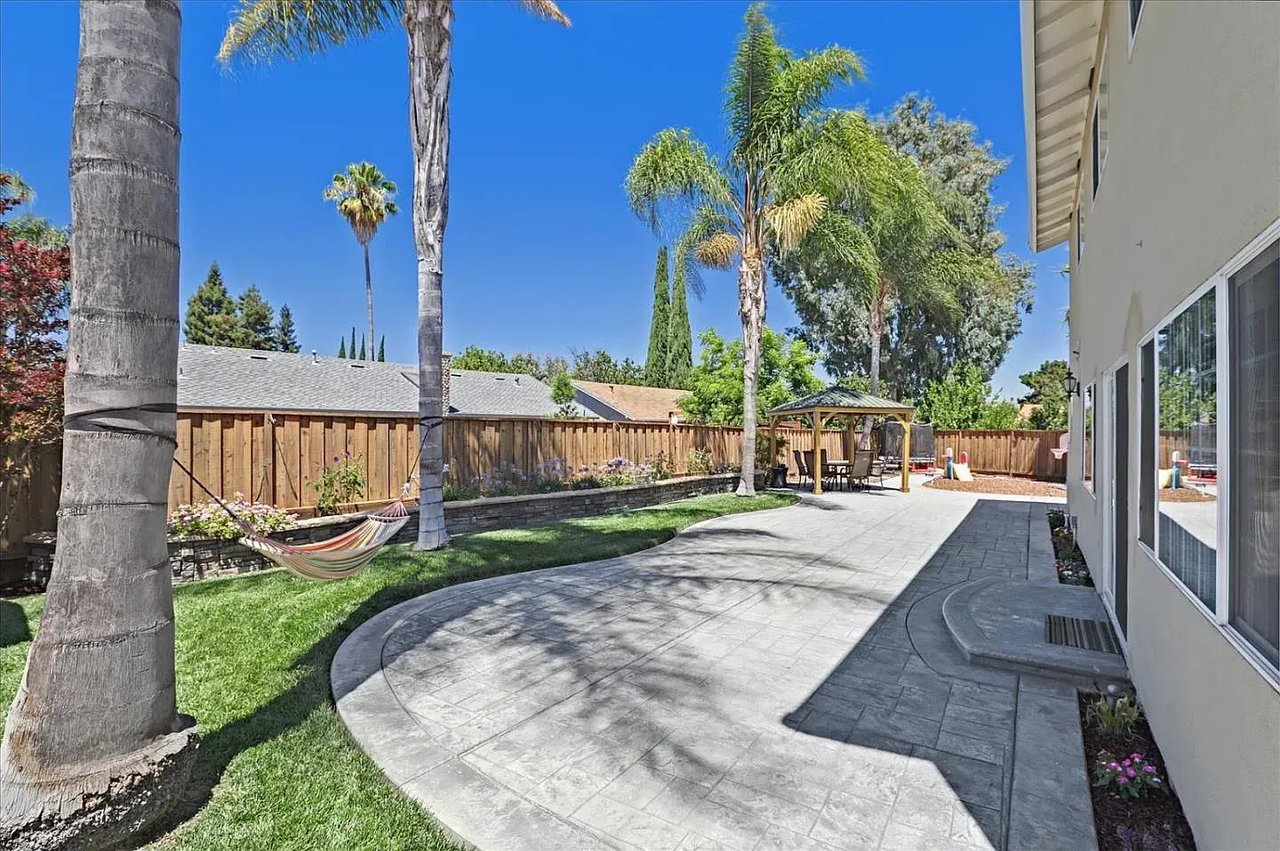
Backyard patio with curved paving, palm trees, a hammock, and covered outdoor dining area.
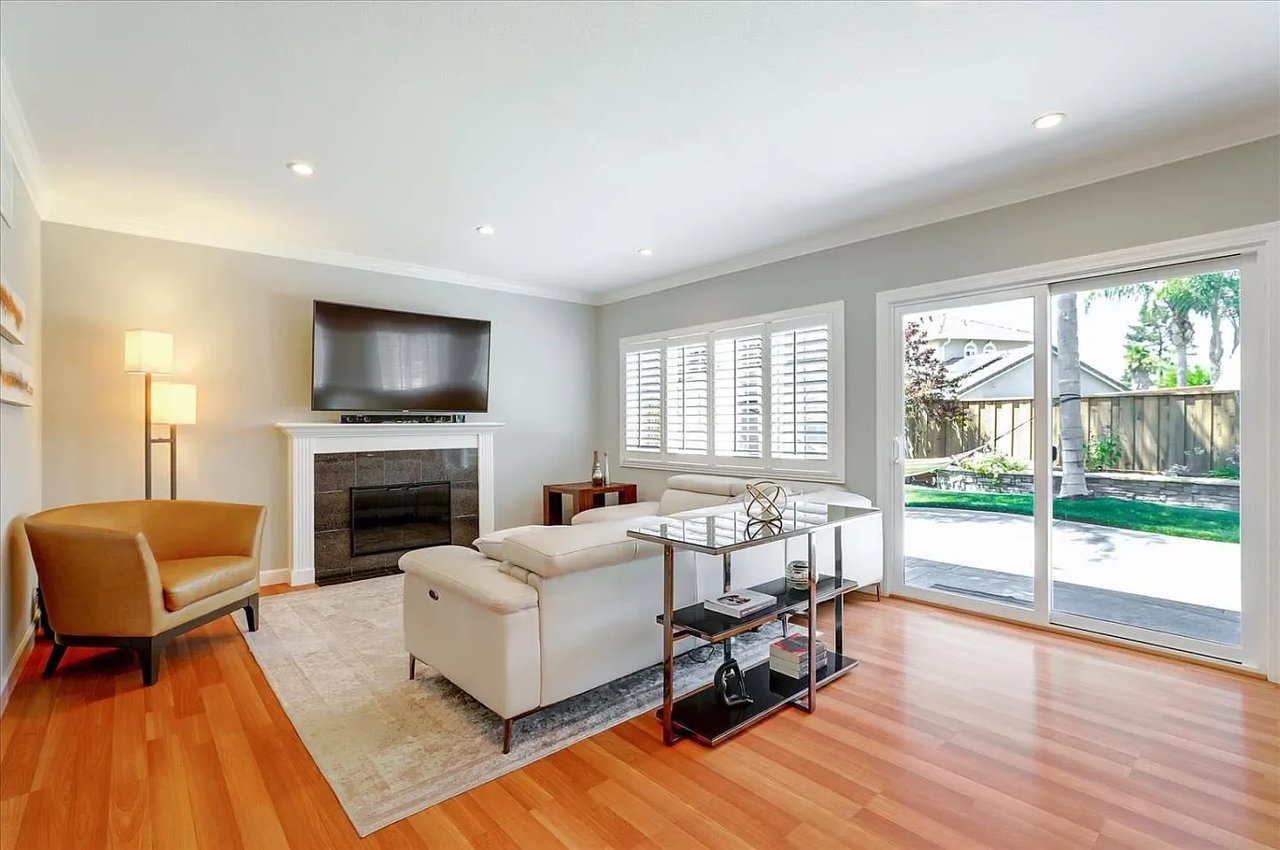
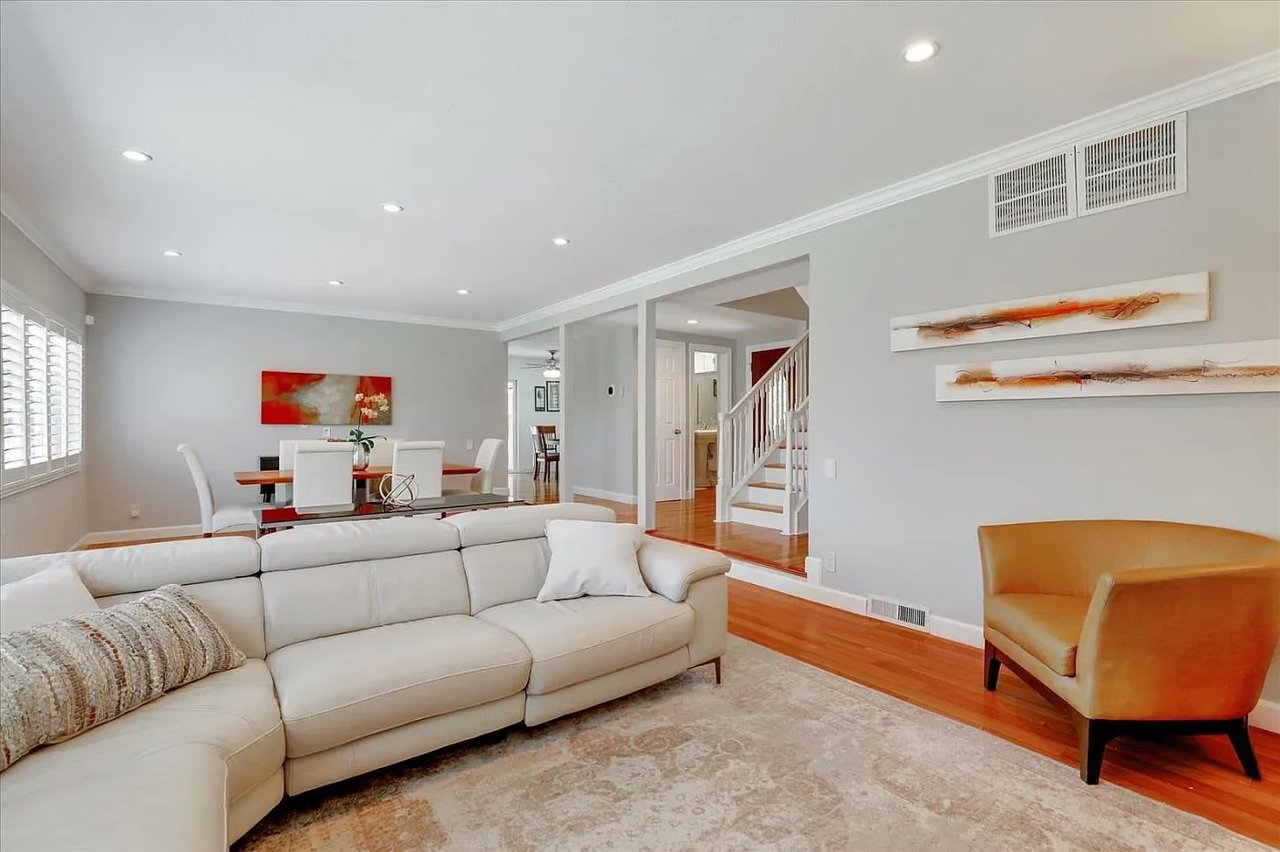
Living room with a white sectional, fireplace, hardwood floors and sliding doors to the patio.
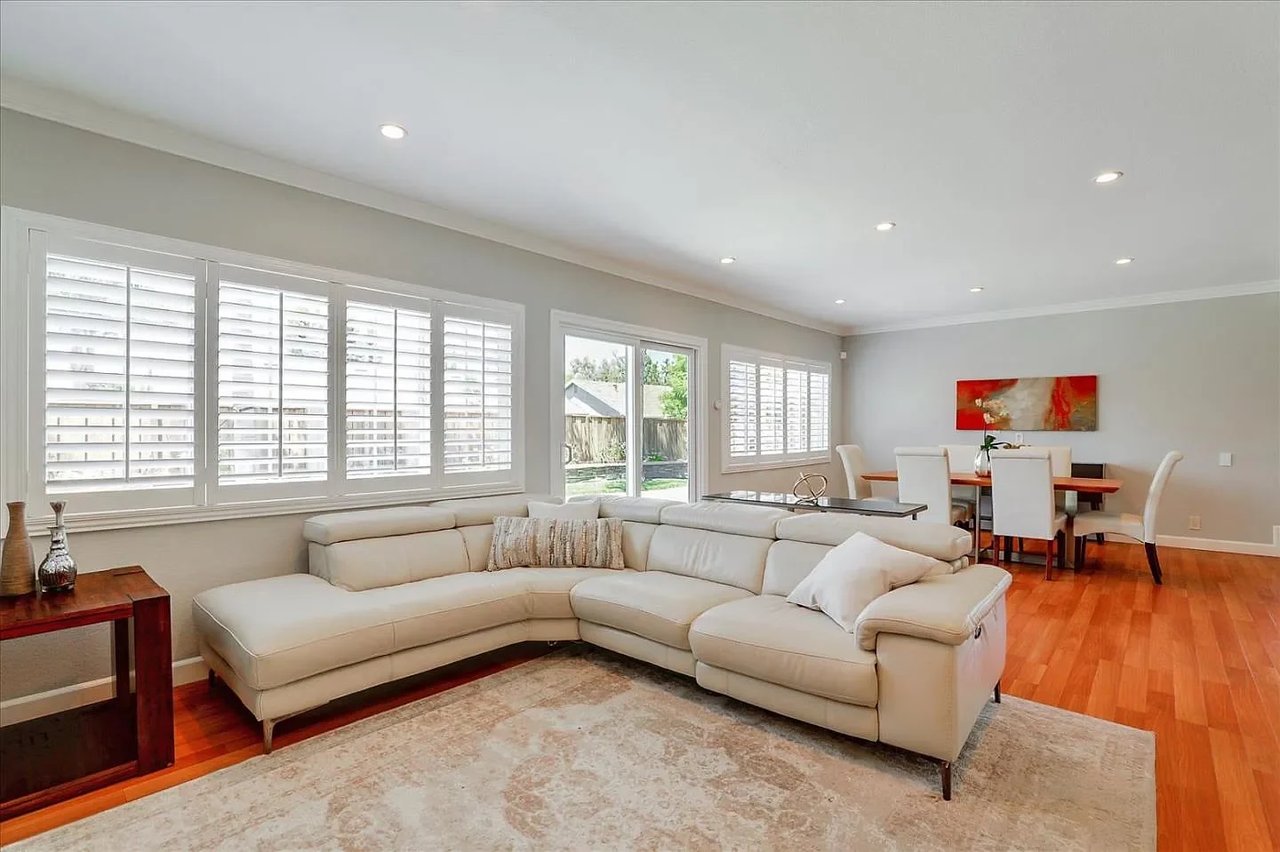
Living room with a cream sectional, plantation shutters, hardwood floors, and an adjoining dining area.
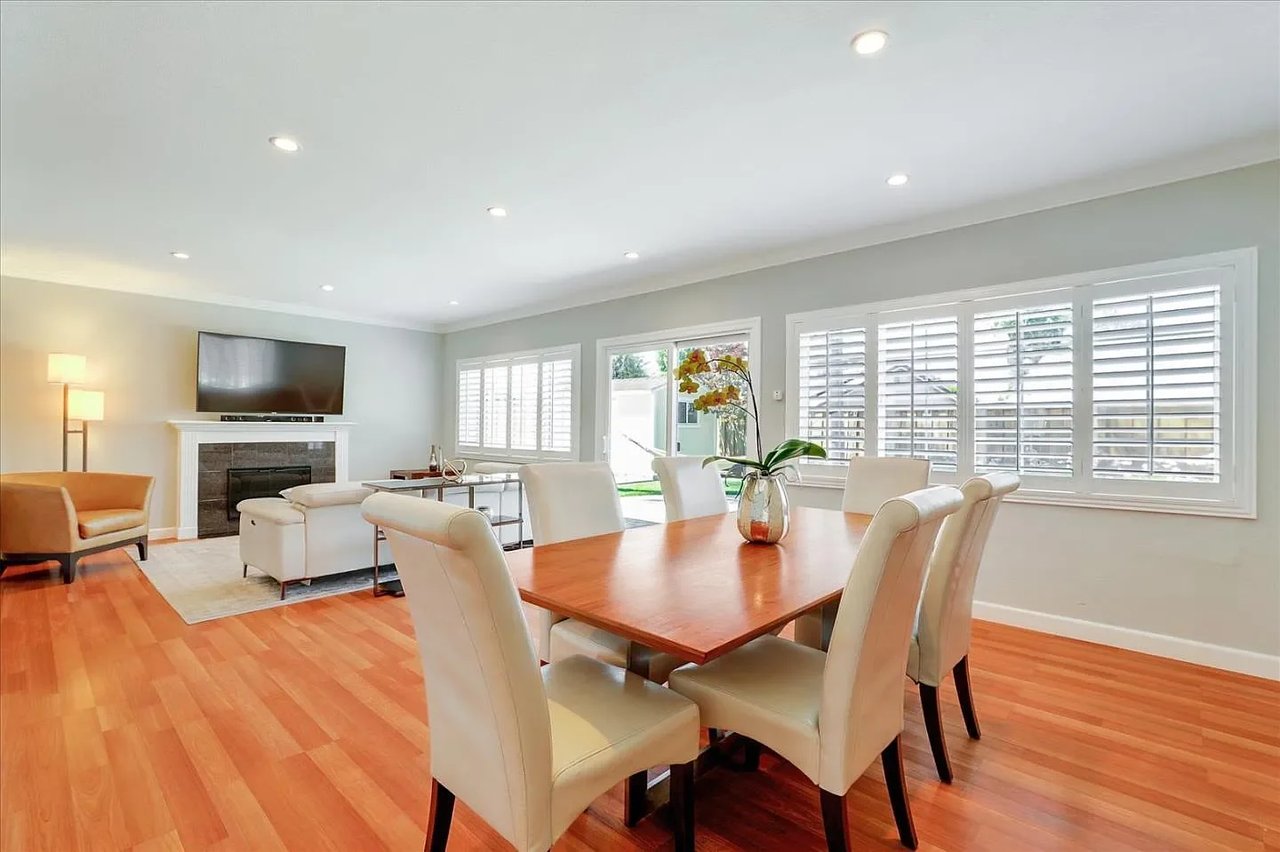
Open-plan dining and living room with hardwood floors, plantation shutters, and a fireplace.
Living room with a white sectional sofa, amber accent chair, hardwood floors, and an open dining area.
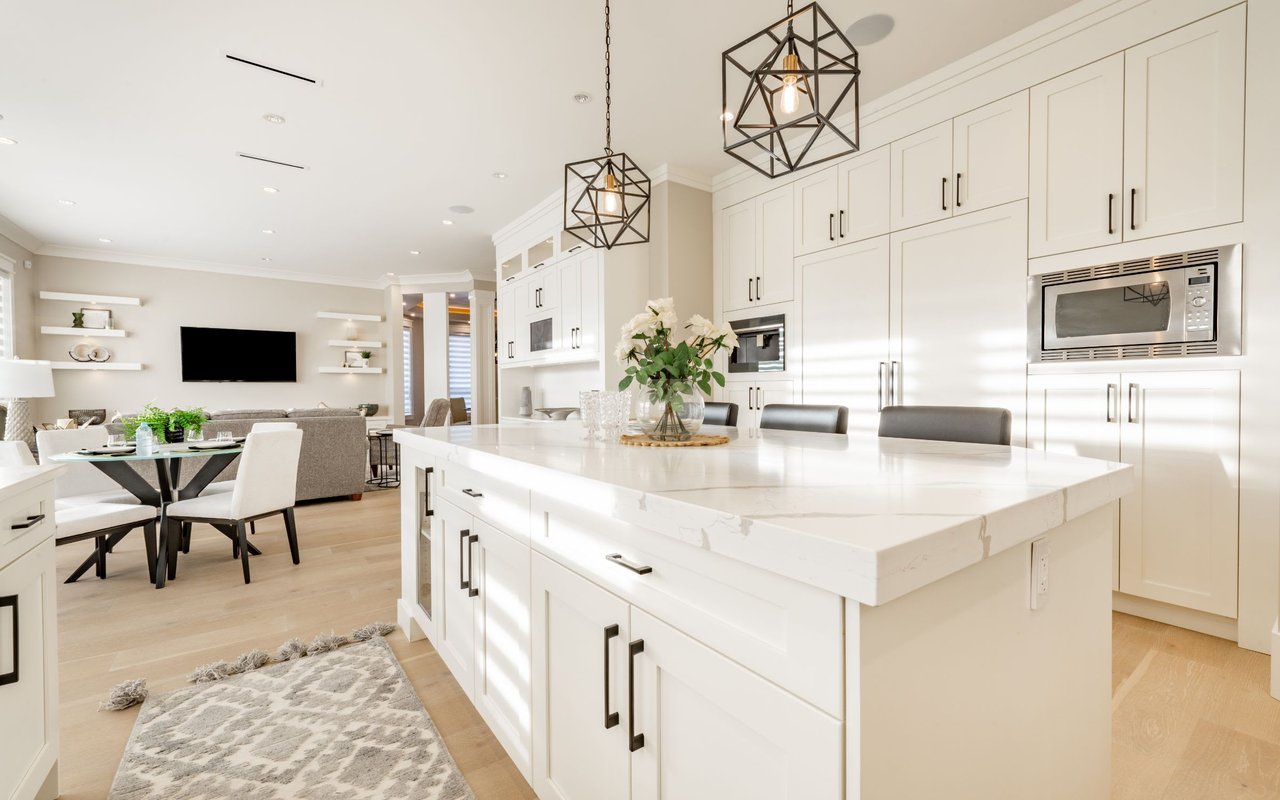
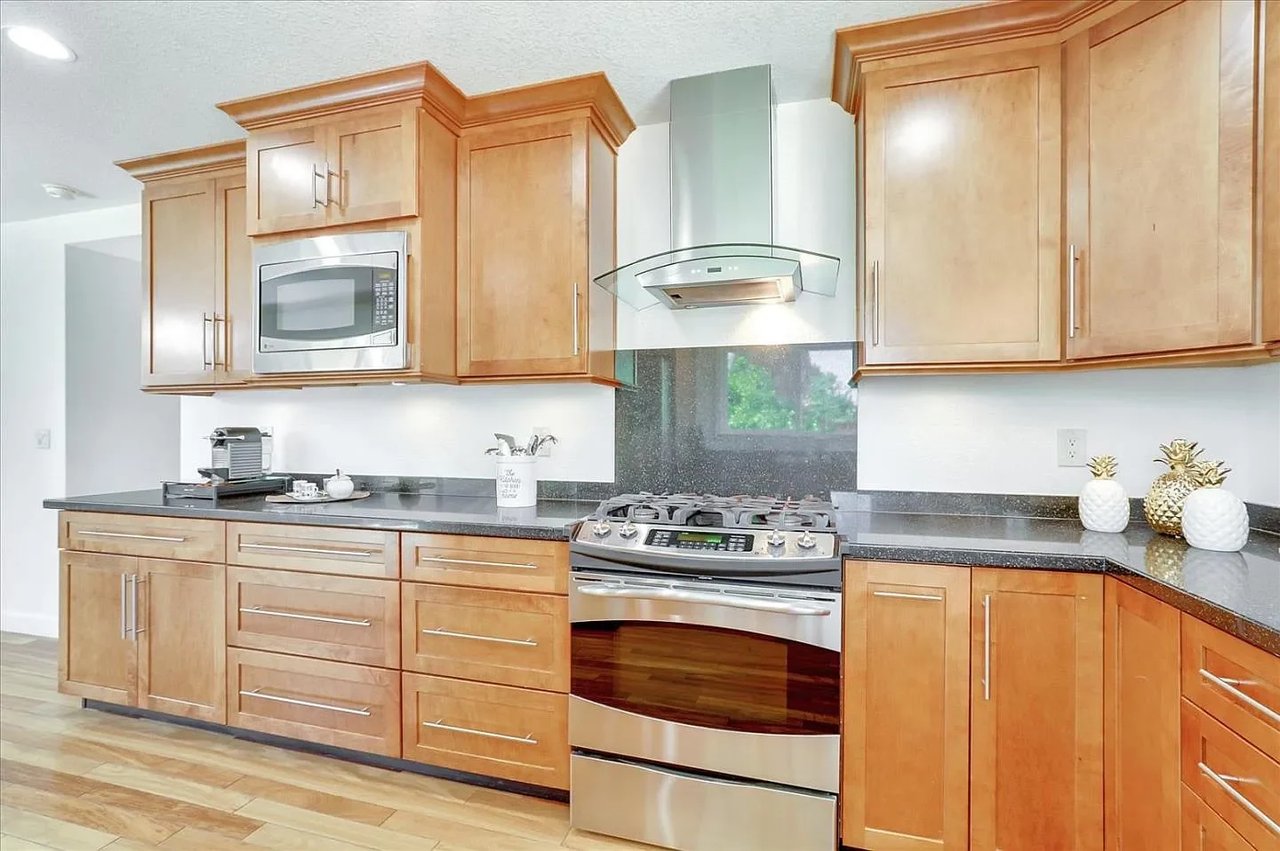
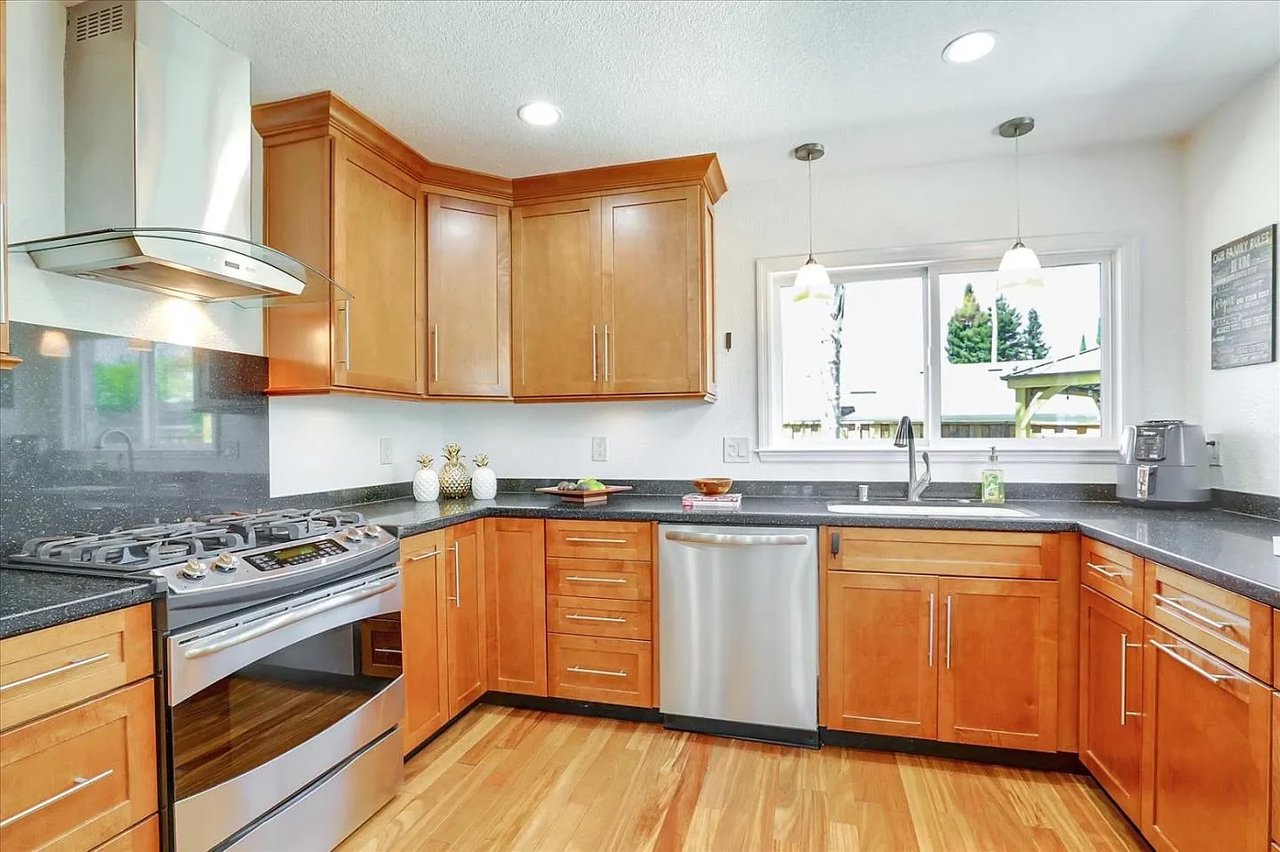
Kitchen with honey-colored cabinets, dark countertops, and a stainless steel gas range.
Kitchen with warm wood cabinets, dark countertops, stainless steel appliances, and a large window over the sink.
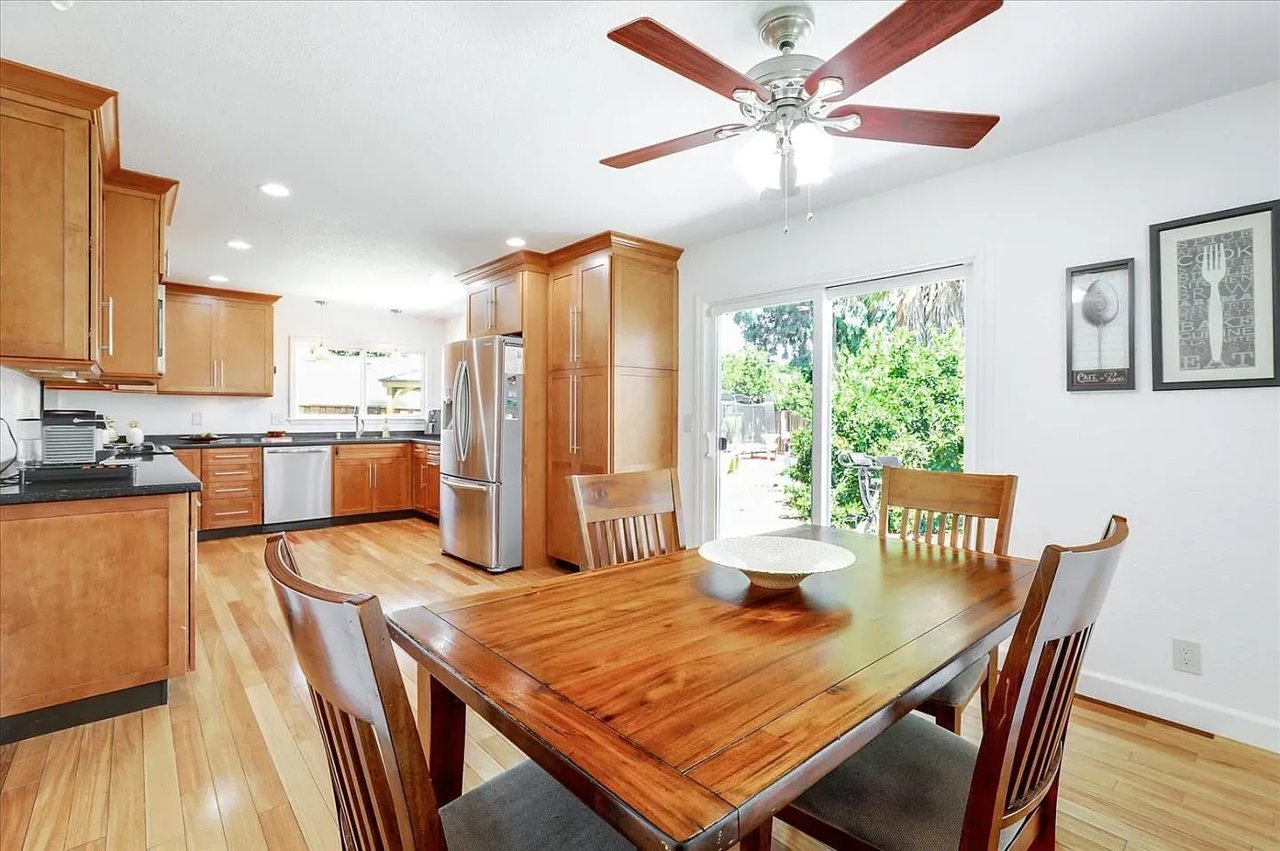
Kitchen and dining area with warm wood cabinetry, stainless steel appliances, and sliding glass doors to greenery.
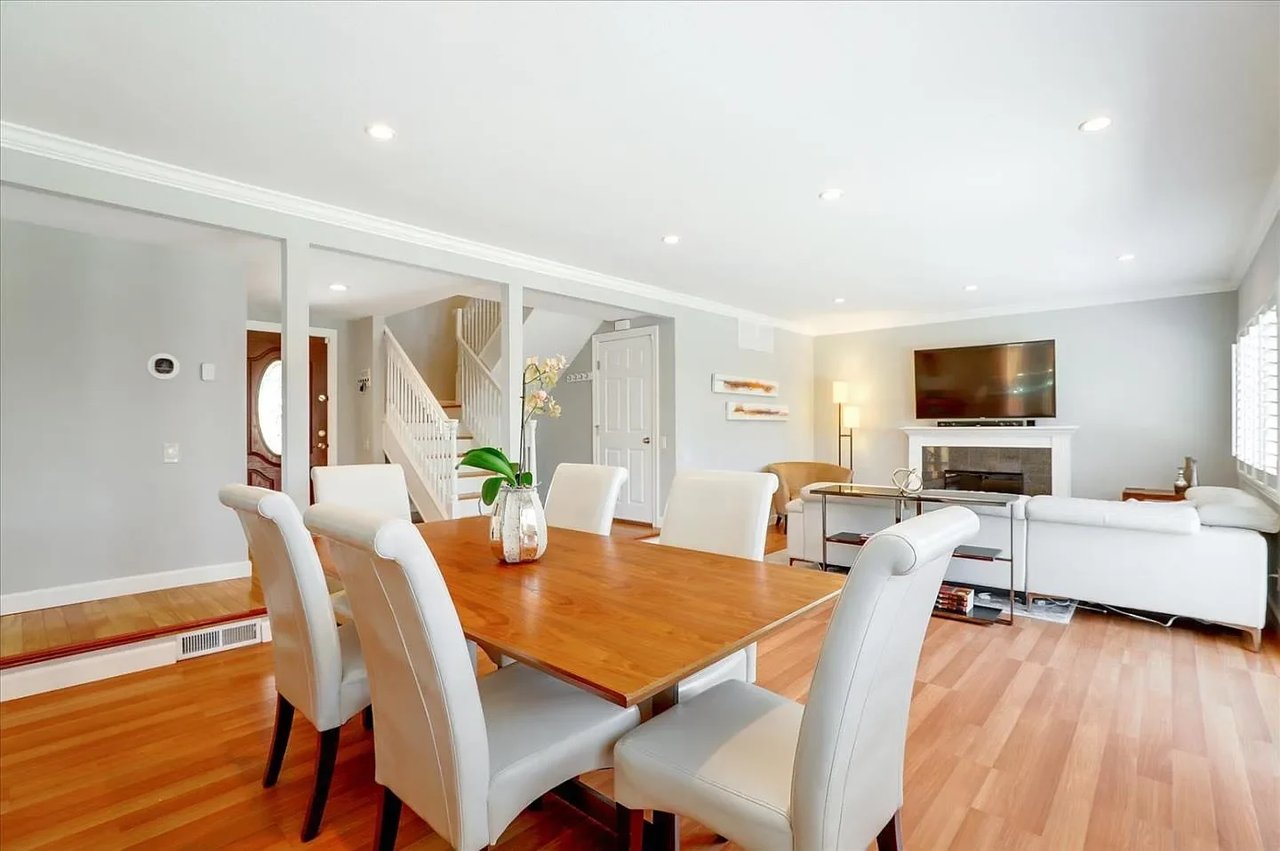
Open dining and living area with a wooden table, hardwood floors, and fireplace.
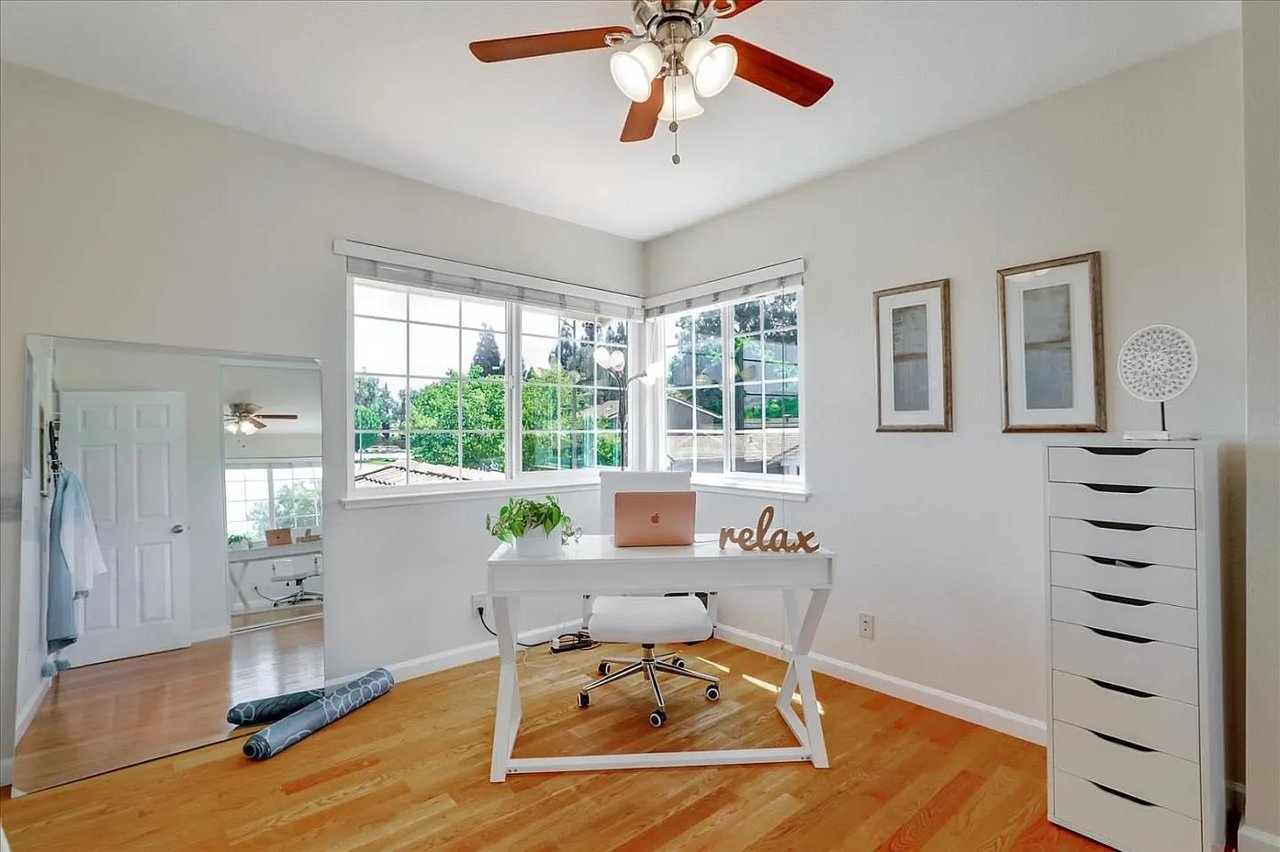
Bright home office with corner windows, a white desk, hardwood floors, and a tall drawer unit.
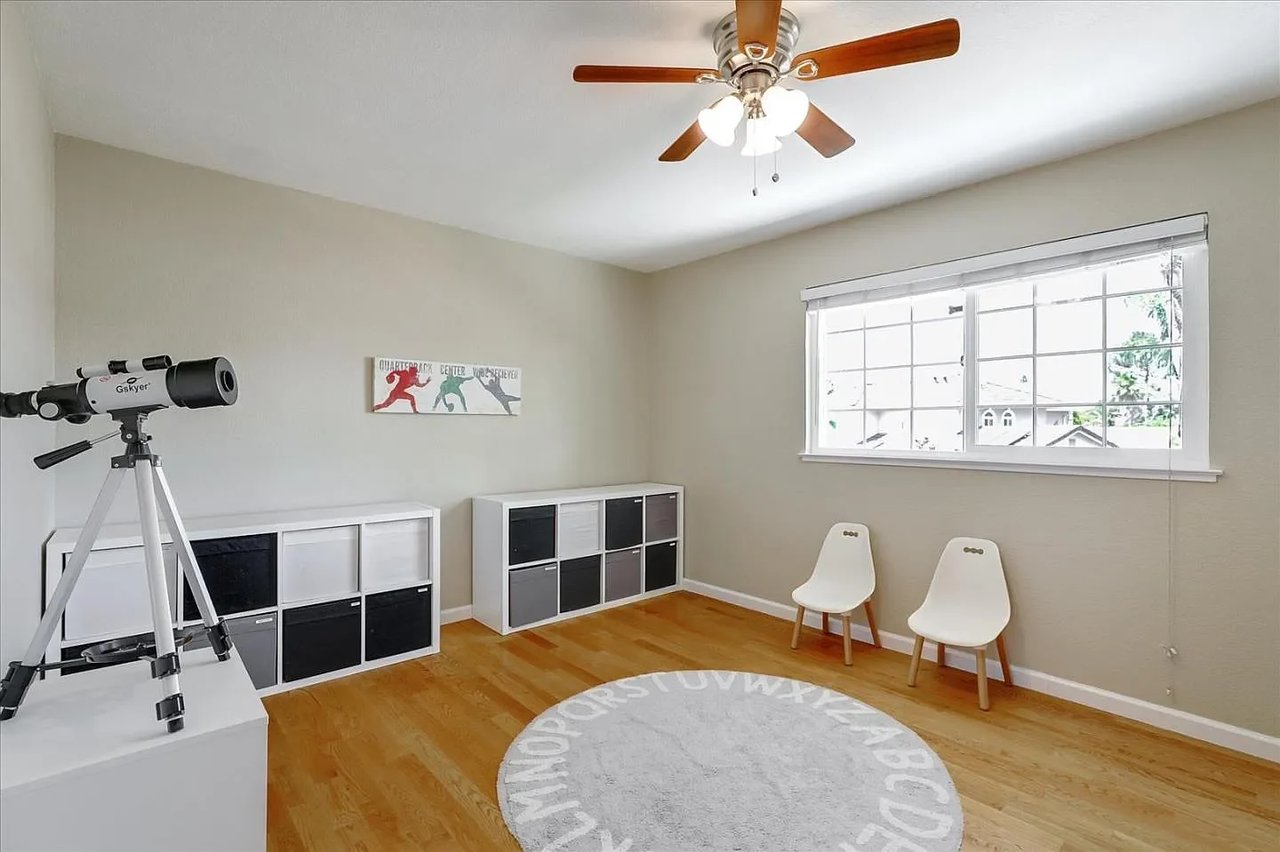
Bright bonus room with hardwood floors, a telescope, storage cubbies, and two chairs beside a large window.
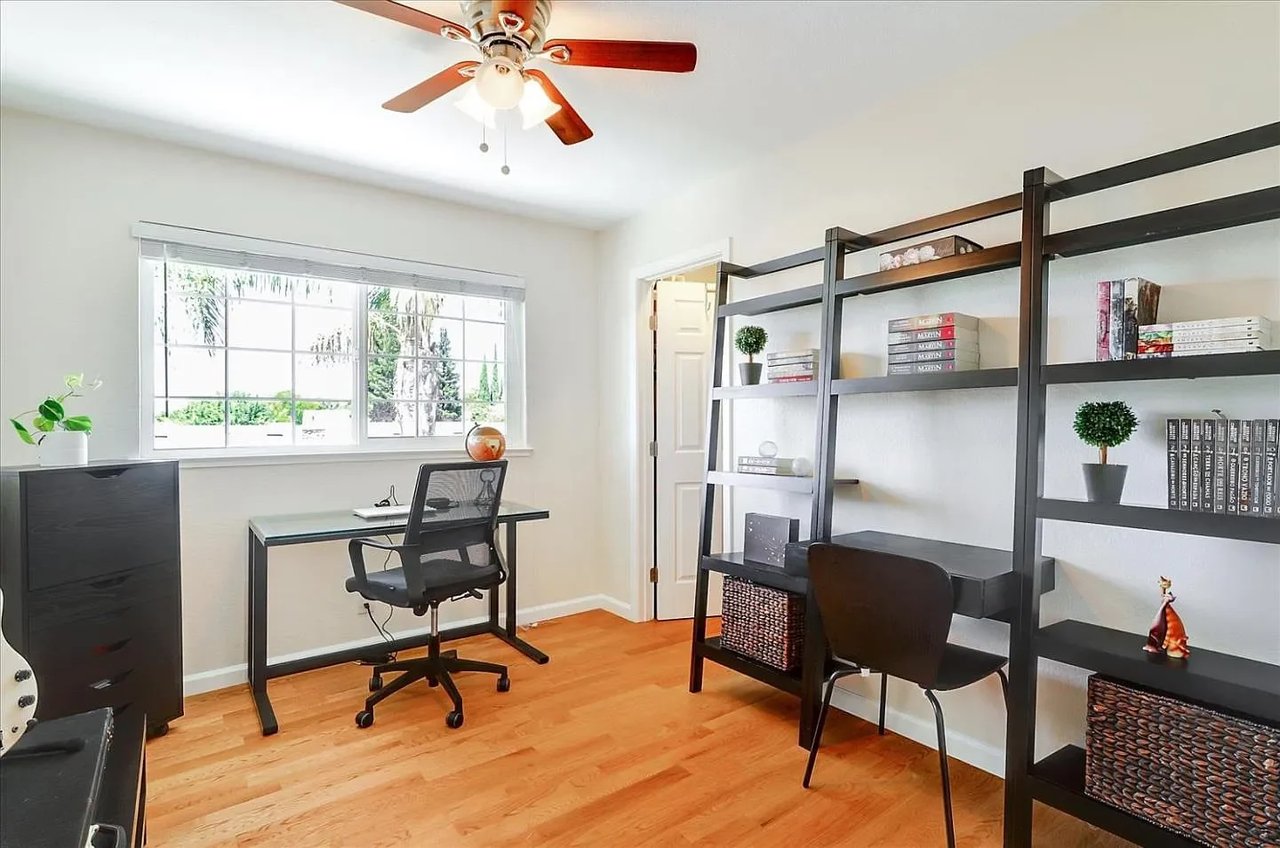
Bright home office with tall black shelving, two workspaces, and hardwood floors.
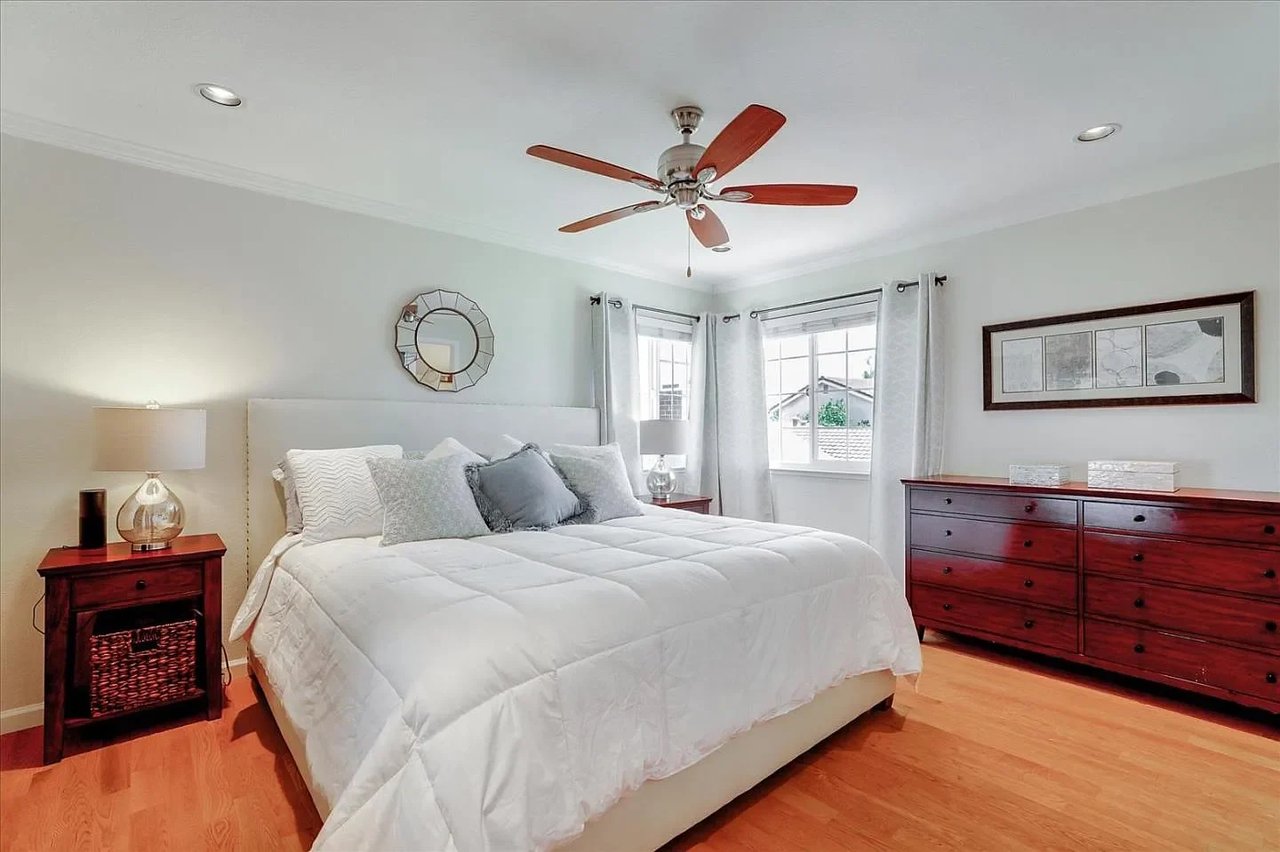
Furnished bedroom with a white bed, dark wood furniture, hardwood floors, and two curtained windows.
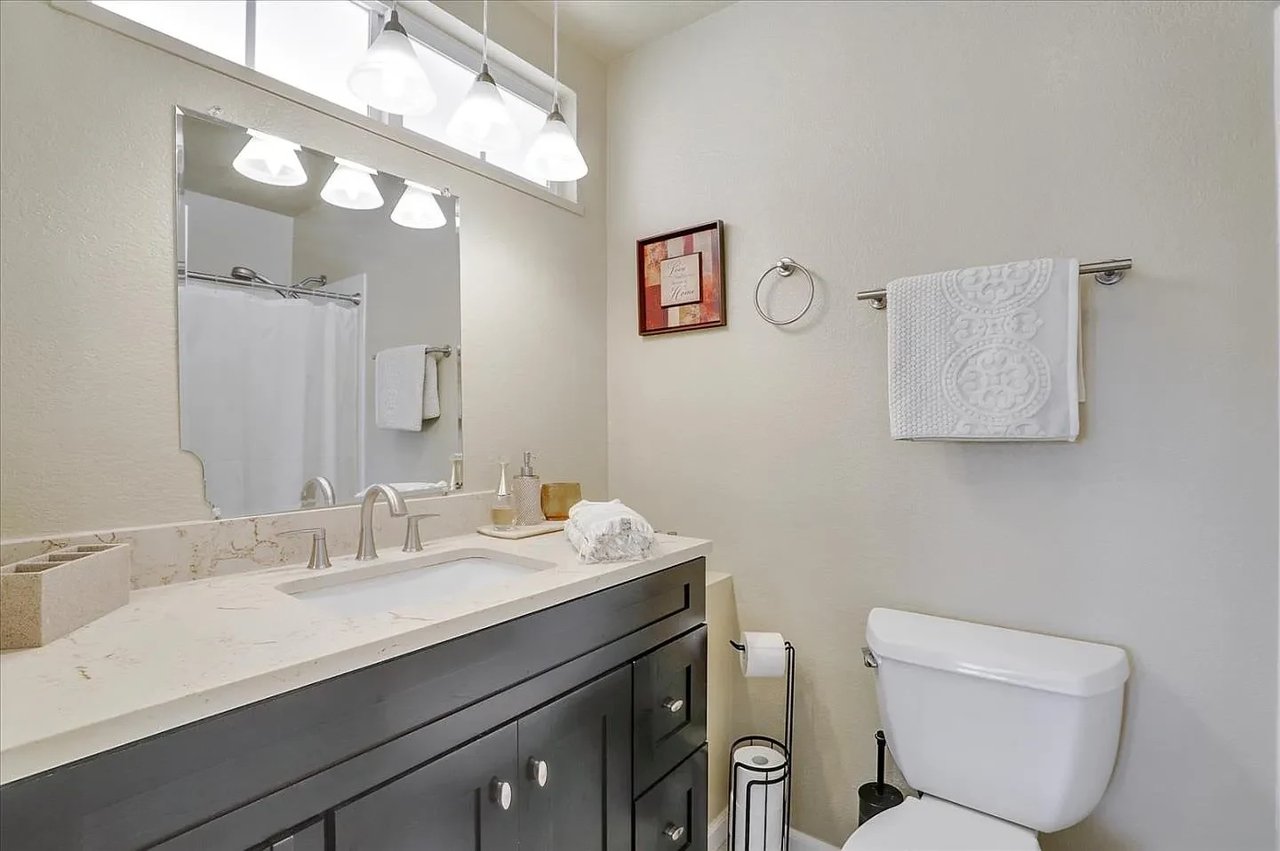
Bathroom with a dark vanity, marble-look counter, large mirror, and toilet.
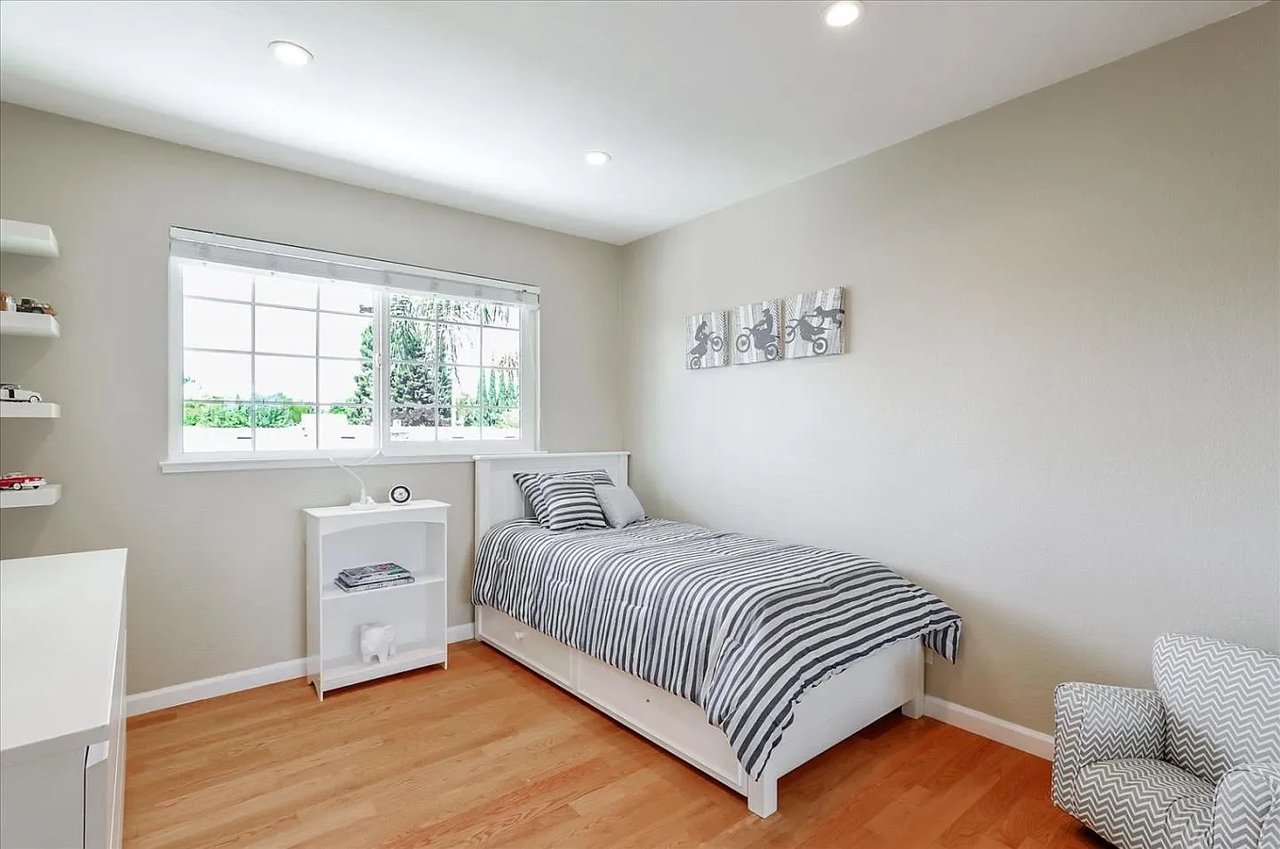
Bedroom with a striped single bed, light wood floors, and a large window.
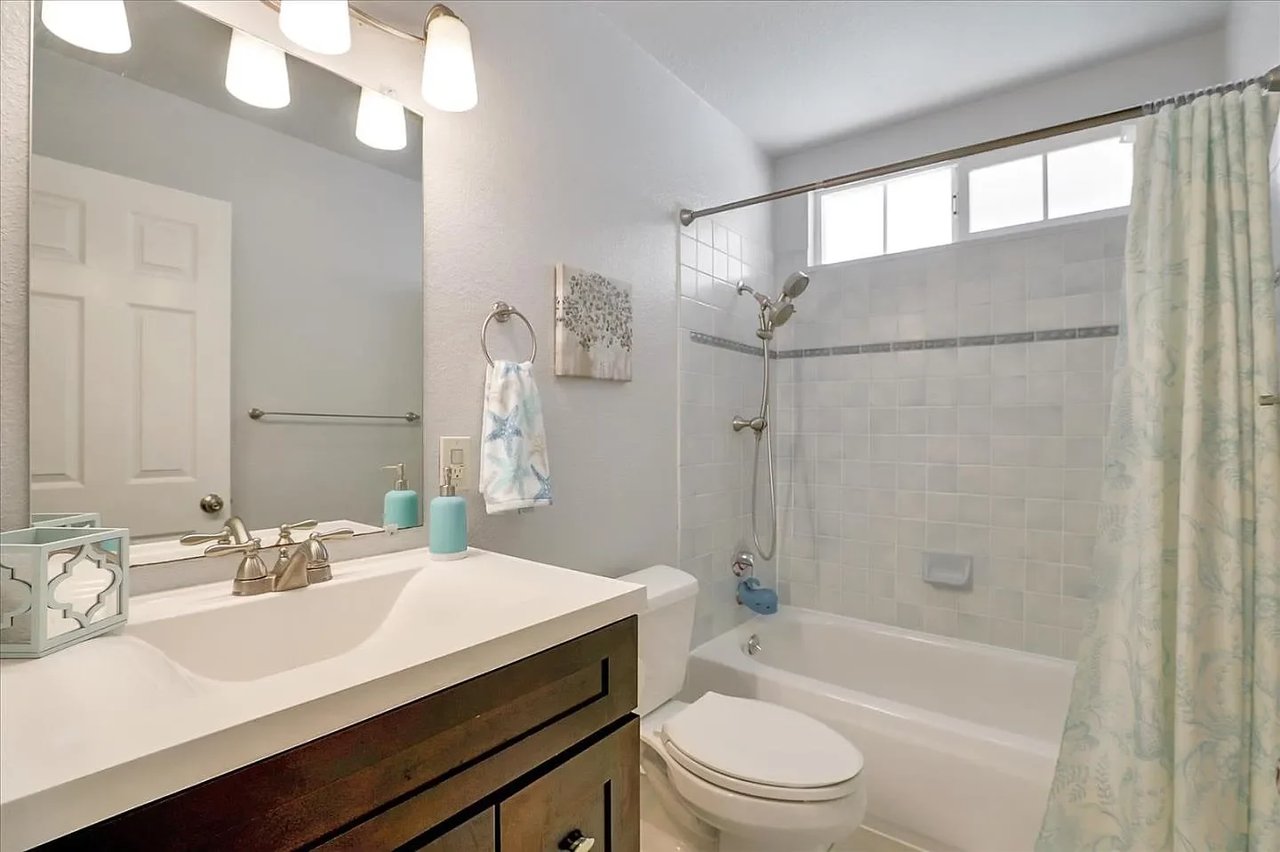
Bathroom with a dark wood vanity, tiled tub and shower, and high windows above the tub.
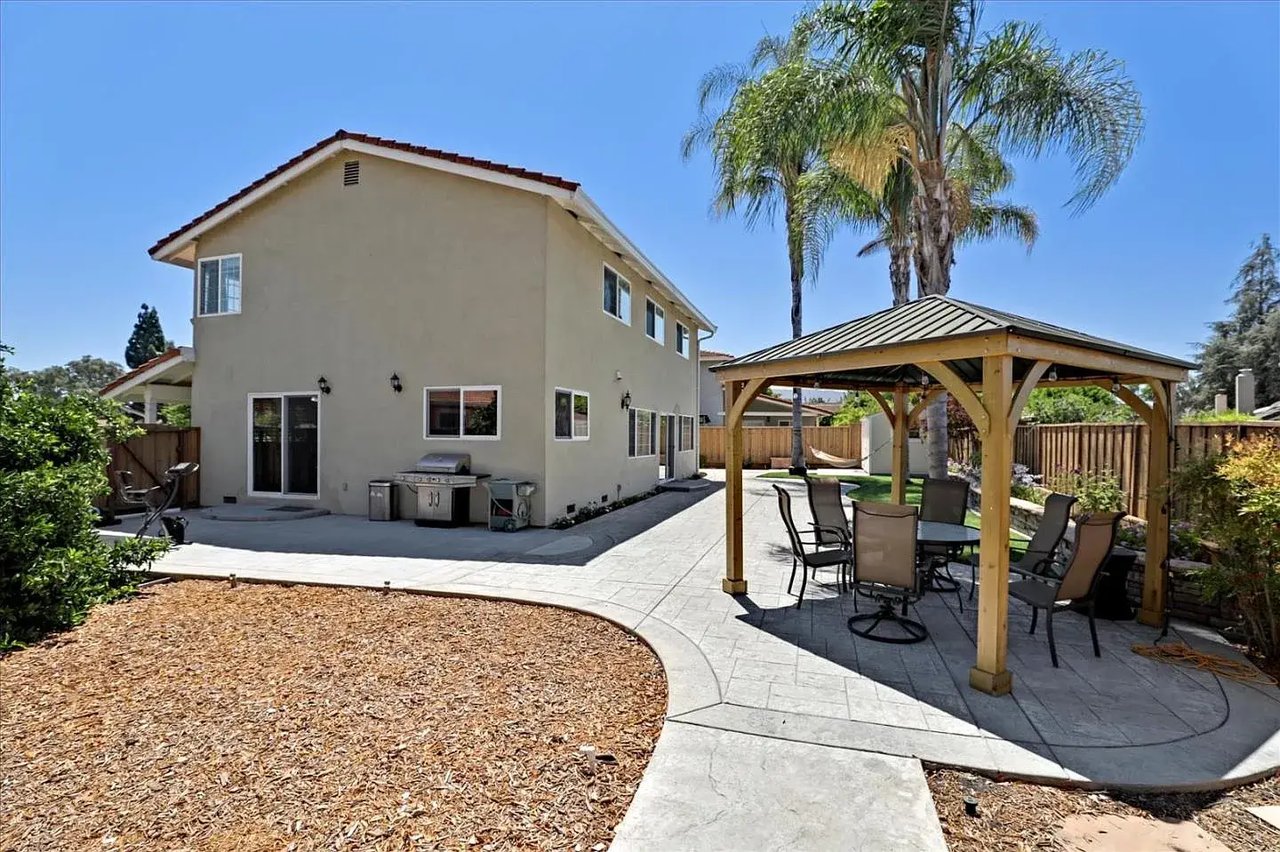
Rear exterior of a two-story home with a paved patio, pergola, and outdoor grill.
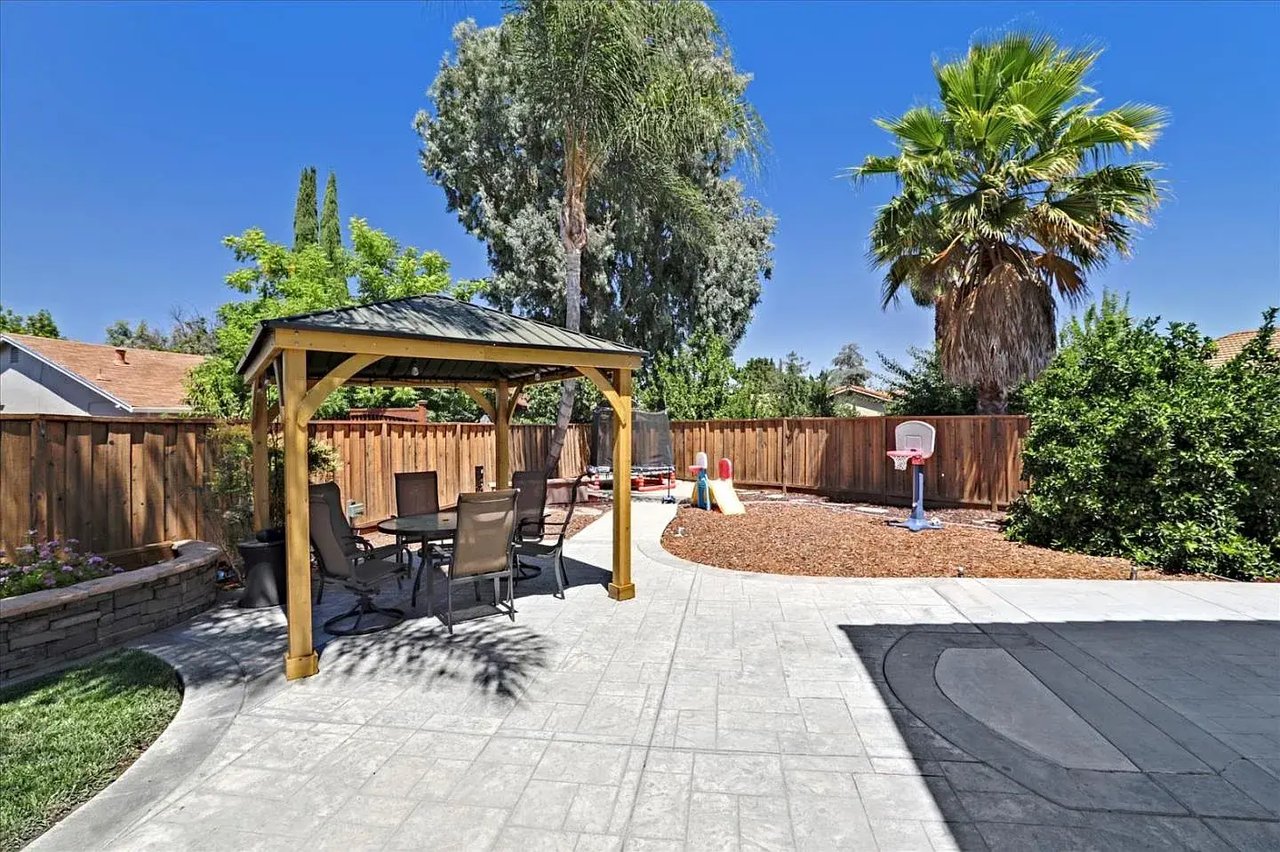
Backyard patio with a wooden pergola, outdoor dining set, fenced play area, and basketball hoop.
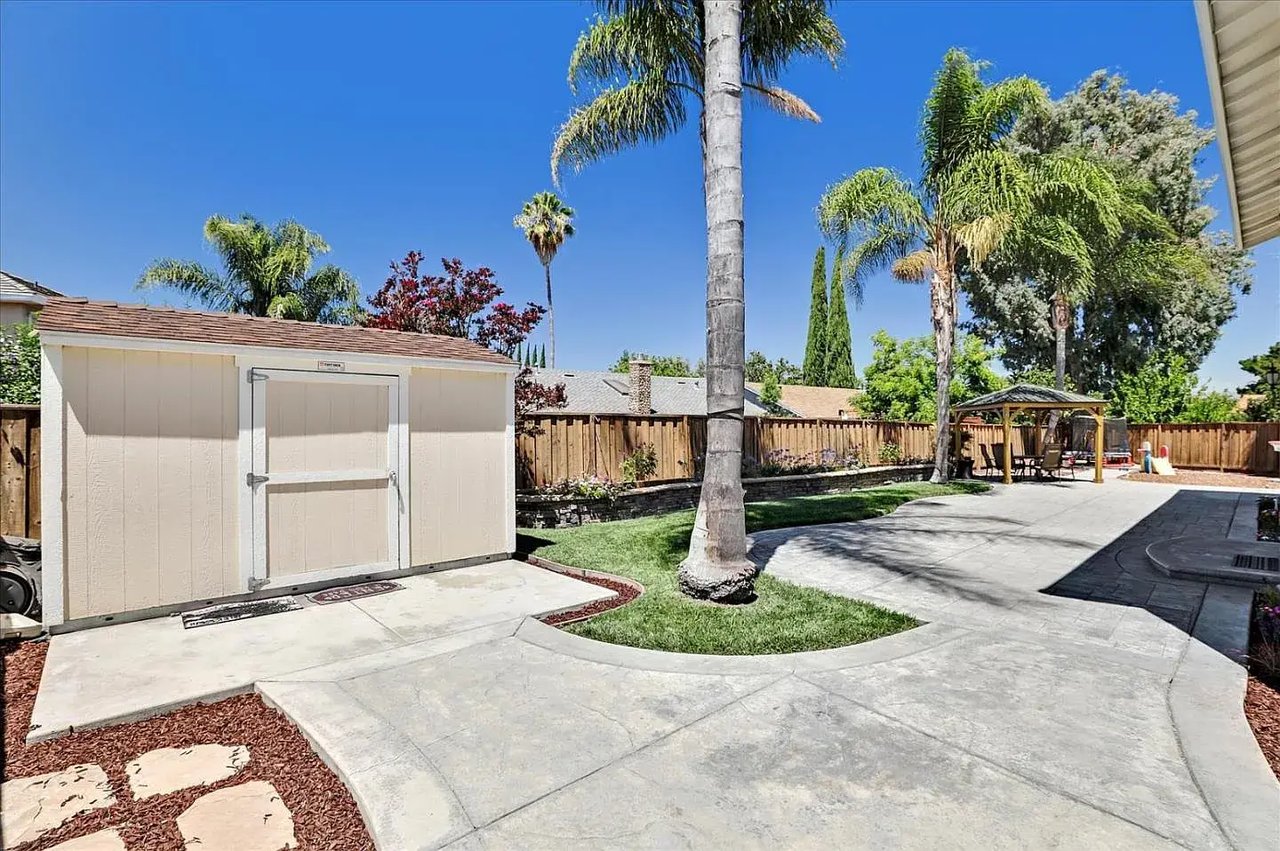
Backyard patio with a storage shed, palm trees, and a covered gazebo beside the lawn.
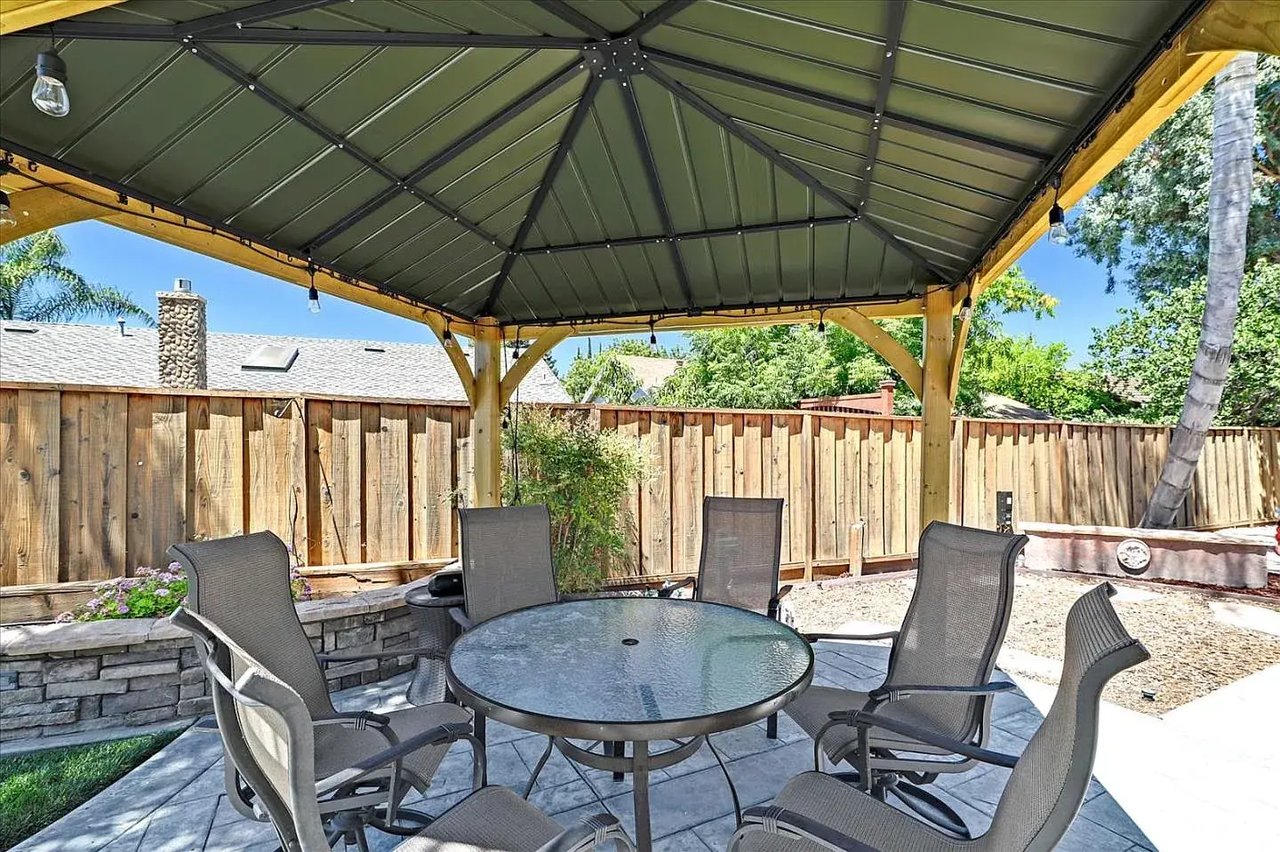
Backyard dining patio beneath a wooden pergola, with a round table, chairs, and a tall privacy fence.
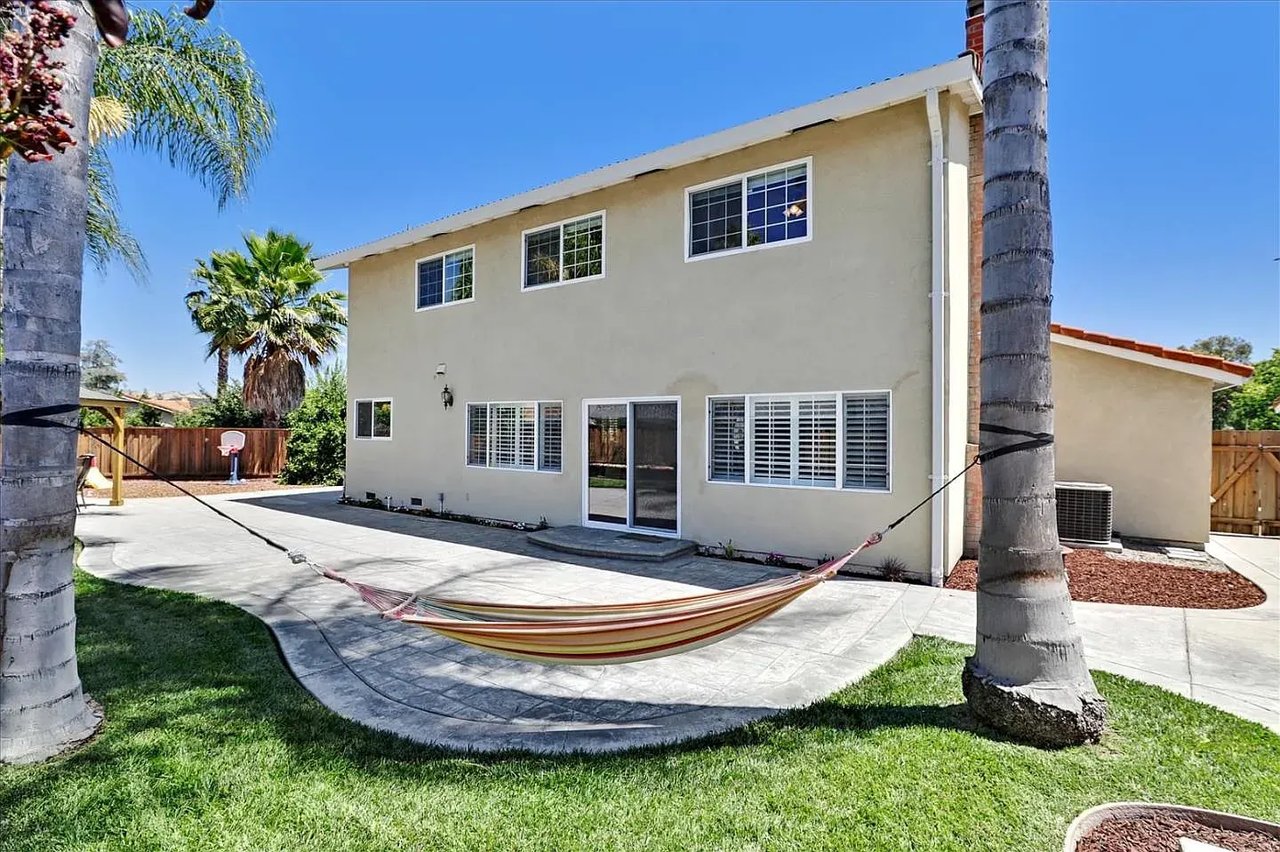
Two-story beige home with a paved backyard patio, striped hammock, palm trees, and basketball hoop.
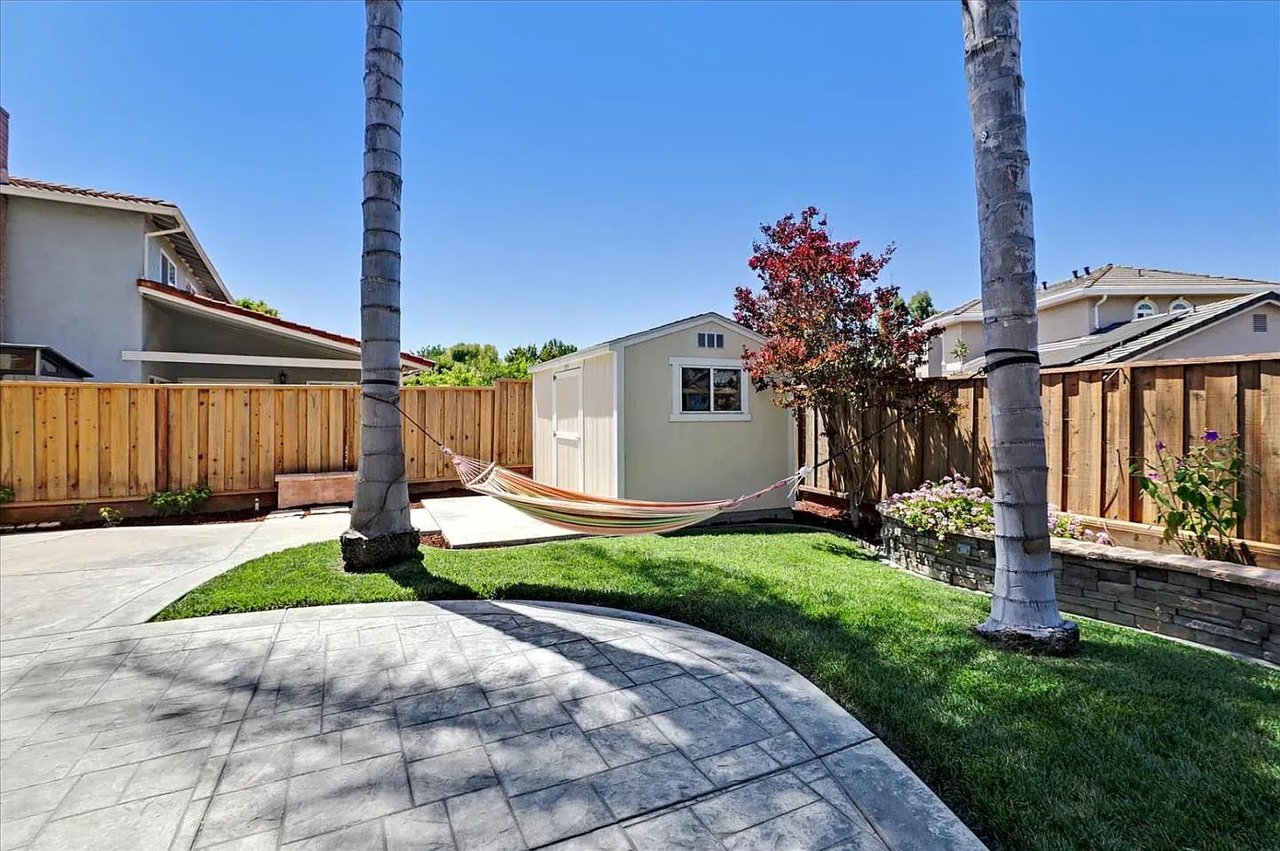
Fenced backyard with a curved patio, lawn, storage shed, and hammock between palm trees.
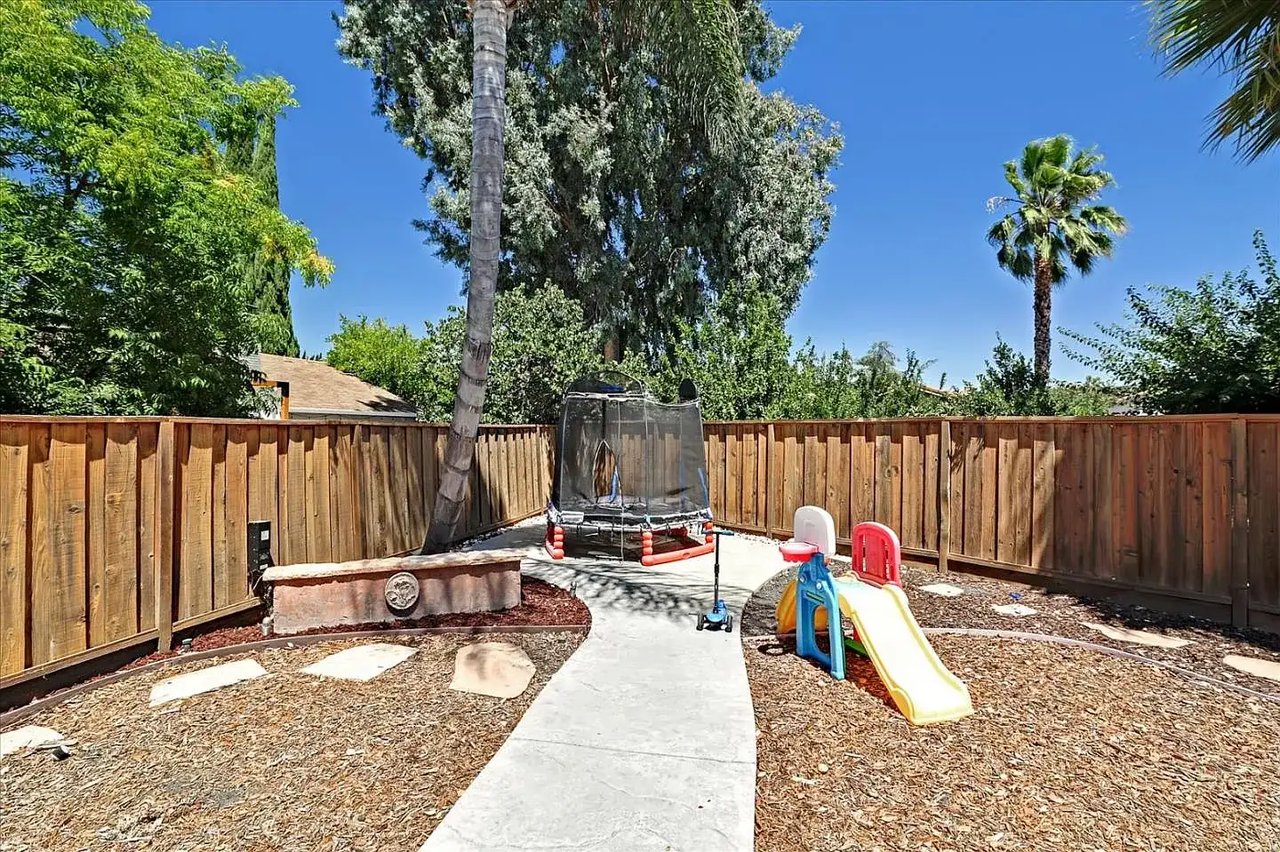
Fenced backyard with a concrete path, trampoline, and colorful children's slide beneath mature trees.
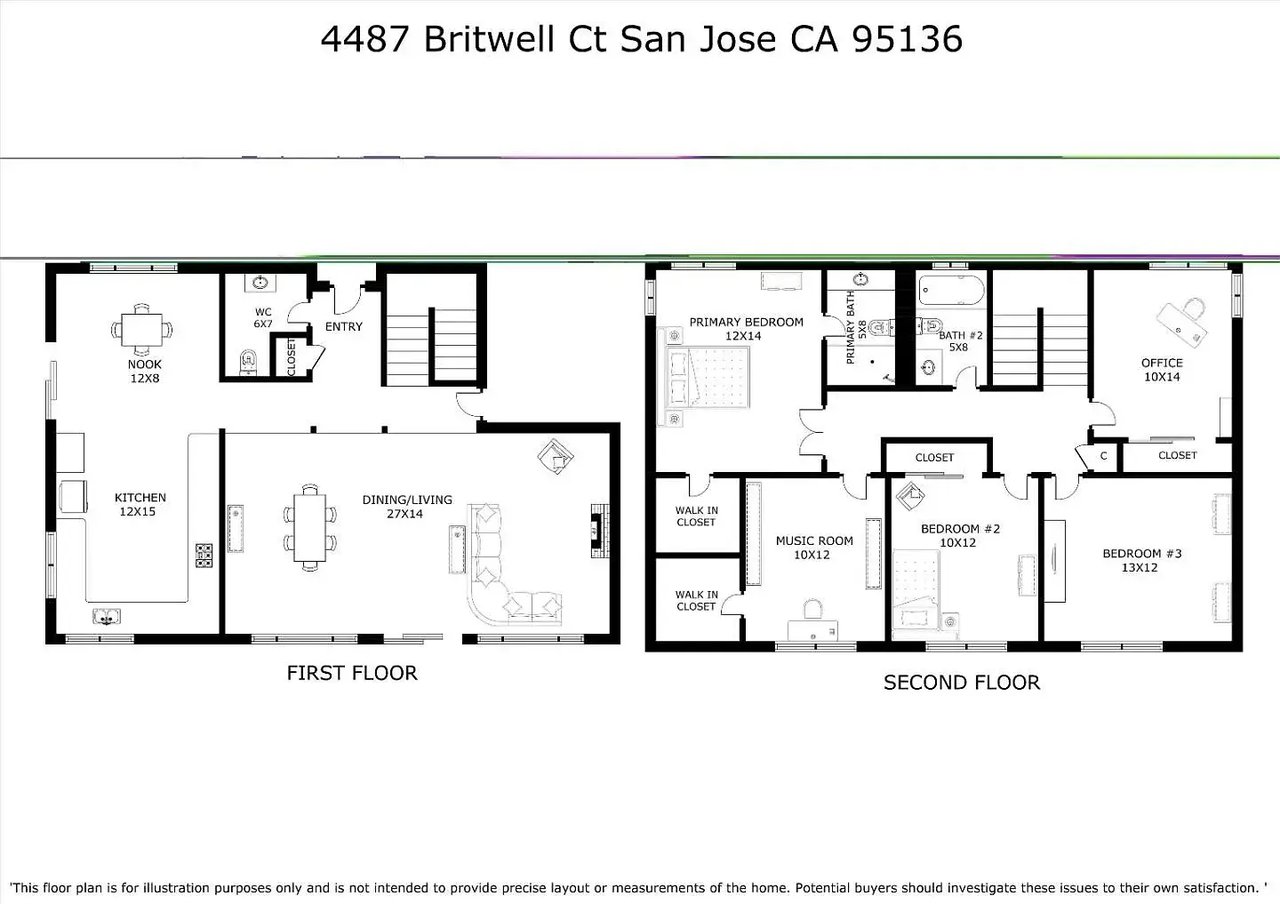
Floor plan for 4487 Britwell Ct showing the first and second floors.
VIEW PHOTOS
$1,425,000

4487 Britwell Ct

5 Beds 3 Baths 1,954 Sq.Ft. 7,210 Sq.Ft.

Description

Welcome to this Entertainer's Dream Home with a large stunning backyard! The home is situated on a cul-de-sac with lots of natural light, hardwood and laminate floors, AC, ceiling fans, double pane windows and recessed lighting. The spacious updated kitchen has custom wood cabinets, quartz counters, stainless appliances, a newer dishwasher and a sliding door to the backyard. The living room has a fireplace and a TV seating area that leads to a dining room and a sliding door. The primary suite has French doors and a walk-in closet. Plenty of rooms for an office, studio or playroom. Interior fresh paint on the first floor and upstairs hallway. The fantastic backyard is ideal for entertaining guests with a lush lawn, a stamped concrete patio, a fruit tree, palm trees, a dining area under the pergola, a barbecue area, playground and a lovely shed for extra storage. Located close to freeways, shopping and parks.

Share Property

Location

4487 Britwell Court, San Jose, CA 95136

Status

Sold

Date Sold

October 15, 2021
Ana Pace

Ana Pace

TITLE

REALTOR®

Property Amenities

Interior
Total Bedrooms: 5
Full Bathrooms: 3
Area & Lot
Lot Area 7,210 Sq.Ft.
Living area 1,954 Sq.Ft.
MLS® ID ML81857708
Year Built 1976
Type Residential
Status Sold
Exterior
Garage Space 2
Finance
Sales Price $1,425,000

Work With Ana

Get assistance in determining current property value, crafting a competitive offer, writing and negotiating a contract, and much more. Contact me today.