Gray two-story house with an attached garage, paved driveway, and palm trees.
Staged living room with gray sofas, a geometric rug, hardwood floors, and abstract wall art.
Open-plan living and dining room with tan sectional, fireplace, and pale wood floors.
Staged living room with gray sofas, a striped rug, and warm wood floors.
Staged living room with gray sofas, a geometric rug, hardwood floors, and an open kitchen.
Open-plan living room with a tan sectional, dining area, and gray-cabinet kitchen.
Living room with a brown sectional, patterned rug, and fireplace with a textured white surround.
Living room with a fireplace, textured tile wall, sectional sofa, and dark wood media console.
Living room with hardwood floors, gray sofas, a geometric rug, and a large window.
Staged living room with gray seating, abstract art, striped rug, and warm hardwood floors.
Home office with dual monitors, a light armchair, hardwood floors, and a large window.
Furnished home office with dual monitors, mirrored closet doors, hardwood floors, and a window-side seating nook.
Kitchen with gray cabinets, stainless steel appliances, and a large island beside sliding glass doors.
Kitchen with stainless steel appliances, a large island, gray cabinets, and light wood floors.
Kitchen with a large white island and gray countertop beside a white staircase and open living area.
Dining area with a set wood table beside a gray-cabinet kitchen with stainless steel appliances.
Kitchen with honey-colored cabinets, granite counters, stainless appliances, and an adjoining living room.
Kitchen with wood cabinets, granite island and cooktop, mosaic backsplash, and double wall ovens.
Kitchen with a granite cooktop island, wood cabinetry, and stainless steel appliances.
Bright hallway with pale wood flooring, open doorways, and a window at the far end.
Staged bedroom with a large upholstered bed, wood floors, and blue accent chairs by the window.
Furnished bedroom with a large bed, navy patterned pillows, wall-mounted television, and wide window.
Staged sitting area with two gray armchairs, blue cushions, and a wide window.
Staged bedroom with a large upholstered bed, gray seating by the window, and light wood floors.
Bedroom with a white quilted bed, gray walls, hardwood floors, and an open doorway to the bathroom.
Staged bedroom with a white quilted bed, dark wood furniture, and a wide window overlooking greenery.
Staged bedroom with a blush-pink bedspread, hardwood floors, and a large window overlooking greenery.
Staged bedroom with blush-pink bedding, a gray upholstered headboard, and warm wood floors.
Bathroom vanity with a white veined countertop and dark gray cabinet with mirrored doors.
Bathroom with a glass walk-in shower, marble-look tile, pebble floor, and white toilet.
Bathroom with a double-sink wood vanity, granite countertop, and large illuminated mirror.
Bright bedroom with a white bed, mirrored closet doors, and a desk beside a large window.
Staged bedroom with a large white bed, mirrored closet doors, and a wood-blade ceiling fan.
Furnished bedroom with a white bed, abstract wall art, and a wood-blade ceiling fan.
Bathroom with marble-look tile, glass-enclosed tub and shower, gray vanity, and white toilet.
Nursery with a white crib, pale sofa, green accent wall, and large window.
Nursery with a white crib, cream sofa, and large window overlooking palm trees.
Staged bedroom with a large white bed, layered pillows, matching bedside tables, and framed artwork.
Bright hallway with wood-look flooring, adjoining a tiled shower bathroom and rooms beyond.
Bathroom with a wood vanity and a spacious gray-tiled walk-in shower.
Covered patio with an outdoor kitchen, stainless steel appliances, and a dining area beside a fenced yard.
Kitchen with a marble-look island, two bar stools, and large windows overlooking a fenced yard.
Backyard patio with umbrella-covered dining set and a covered counter with bar stools.
Paved backyard patio with covered bar and dining set beneath a red-and-white striped umbrella.
Tiled sunroom with a stone counter, two wooden stools, and sliding glass doors to a fenced yard.
Backyard patio with a covered seating area, paver courtyard, dining set, umbrella, and palm trees.
Backyard patio with red-cushioned dining chairs, striped umbrella, palm trees, and raised planters.
Backyard patio with multicolored pavers, outdoor dining set, striped umbrella, and leafy trees.
Backyard patio with a raised palm planter and wooden fence and gate.
Backyard patio with a wide paver walkway, wooden fencing, planted beds, and a tall palm tree.
Home exterior beside a broad paved patio with palm trees and landscaped borders.
Gray two-story home with a spacious paved patio and covered outdoor dining area.
Gray two-story home with a white garage, palm trees, and a curved brick garden wall.
Two-story gray home with an attached garage, palm trees, and a landscaped front yard.
Two-story blue-gray house with a columned porch, attached garage, palm trees, and gravel front yard.
Gray two-story home with a columned front porch, tiled paving, and a palm tree behind the roof.
Gray home with a large white garage door, covered porch, and wide paver driveway.
VIEW PHOTOS
$1,980,000

795 Orkney AVE

6 Beds 4 Baths 2,566 Sq.Ft. 7,405.2 Sq.Ft.

Description

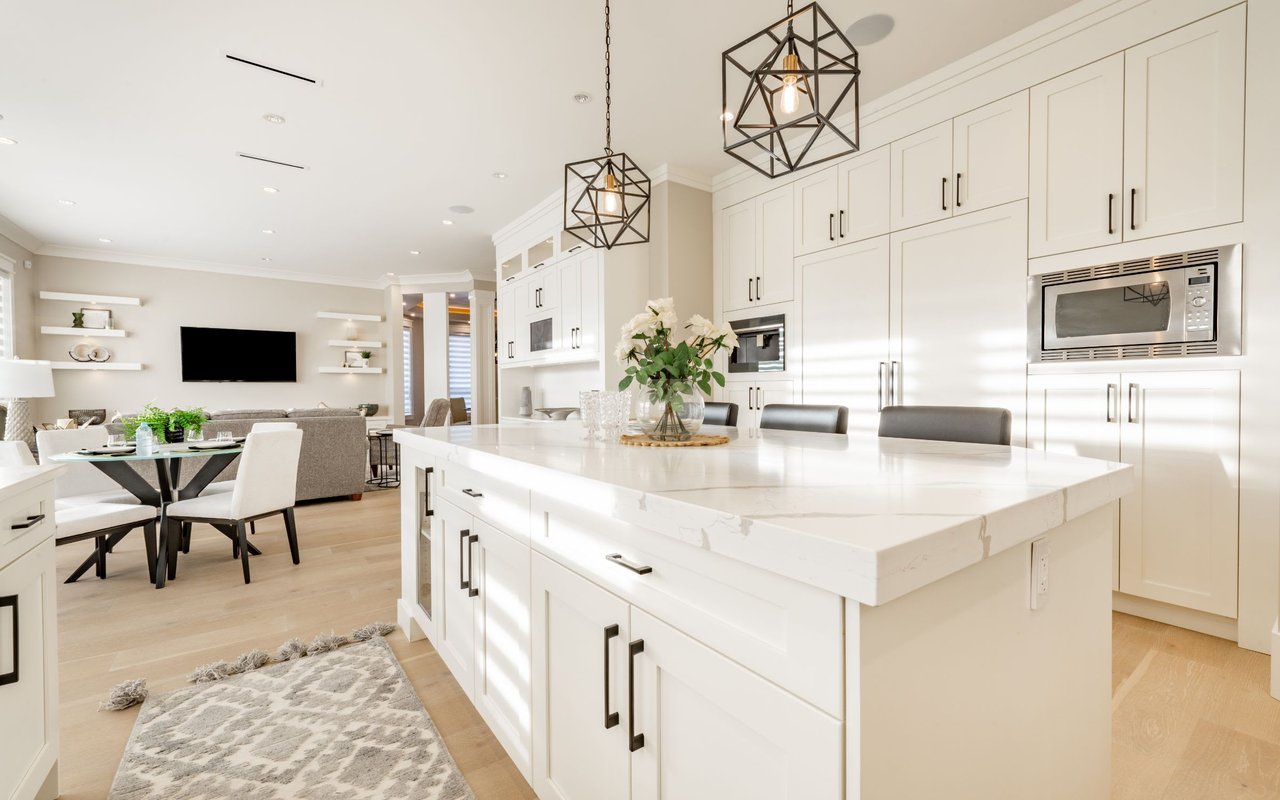
Welcome to 795 Orkney Avenue in Santa Clara. This approximately 2,566 square foot home with six bedrooms and four bathrooms is ideal for guests and working from home. Features include hardwood and modern laminate flooring, recessed lighting, double pane windows, ceiling fans, central heat/AC, a water softener system and lots more. The gorgeous remodeled kitchen in the family room area has quartz countertops, a large island with seating and storage, a subway tile backsplash, an exhaustion hood and stainless steel appliances. Remodeled baths with custom tile and glass shower doors. The outdoor covered patio has a sink, mini fridge and room for a barbecue grill. The large backyard has exquisite palm trees, fruit trees, manicured landscape and beautiful newly installed pavers. Close to Rivermark restaurants, Levi's Stadium and Tech companies.

Share Property

Location

795 Orkney AVE, SANTA CLARA, CA 95054

Status

Sold

Date Sold

June 22, 2023
Ana Pace

Ana Pace

TITLE

REALTOR®

Property Amenities

Interior
Fireplace Wood Burning
Flooring Hardwood, Laminate, Tile
Total Bedrooms: 6
Full Bathrooms: 4
Area & Lot
Lot Area 7,405.2 Sq.Ft.
Living area 2,566 Sq.Ft.
MLS® ID ML81921513
Year Built 1961
School District Santa Clara Unified
Type Residential
Status Sold
Exterior
Stories 1
Air conditioning Ceiling Fan(s), Central Air
Heat type Forced Air
Water Source Public
Garage Space 2.0
Sewer Public Sewer
Parking Attached
Roof Composition
Finance
Sales Price $1,980,000

Work With Ana

Get assistance in determining current property value, crafting a competitive offer, writing and negotiating a contract, and much more. Contact me today.