Wood-sided home and detached garage beneath tall trees, with a deck and basketball hoop.
Vaulted living room with a blue sofa, stone-backed wood stove, and glass doors to a deck.
Open-plan living and dining area with vaulted ceiling, loft railing, and kitchen in view.
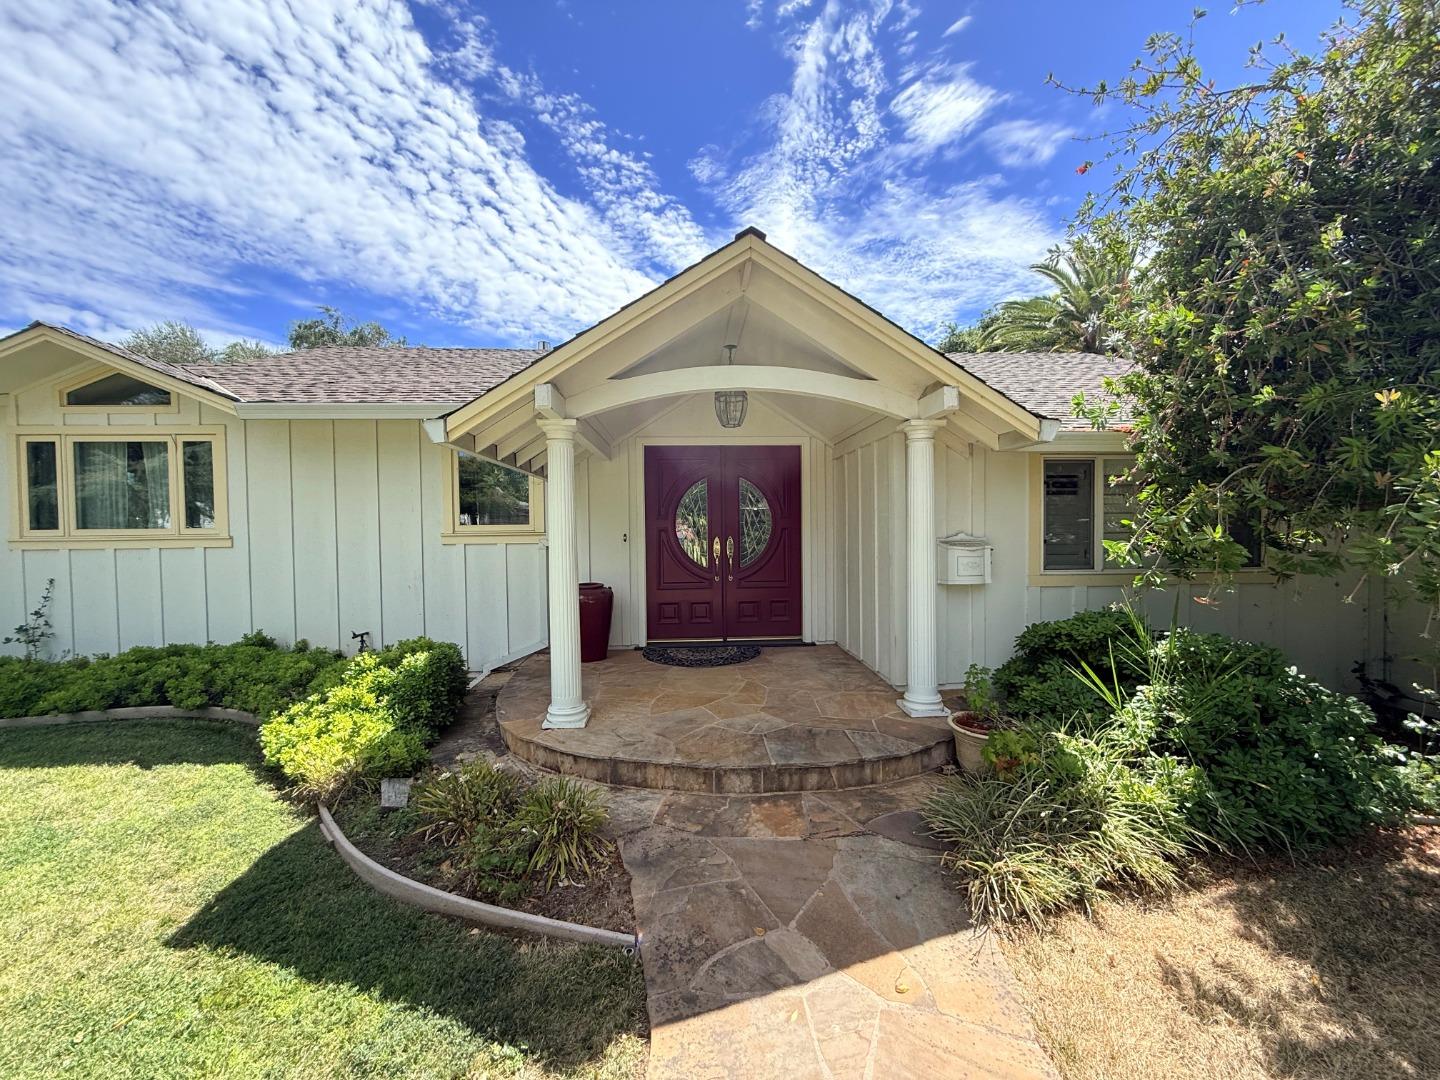
Light-green house framed by leafy trees, with a raised wooden porch and curved brick walkway.
Staged living room with a blue sofa beneath a white vaulted ceiling with exposed beams.
Living room with a wood-burning stove, rounded-stone wall, and sliding glass doors to a deck.
Open-plan kitchen and living room with wood cabinets, a set dining table, and vaulted ceiling.
Open-plan living and dining area with a vaulted ceiling, blue sofa, and wood-cabinet kitchen.
Living area with a vaulted paneled ceiling, exposed beams, skylights, and ceiling fans.
Kitchen with honey-colored wood cabinets, mosaic backsplash, and stainless steel range and microwave.
Kitchen and dining area with wood cabinetry, a set dining table, and a vaulted ceiling.
Vaulted loft landing with skylights overlooks a living area beside a bathroom with a dark vanity.
Furnished attic office with a wooden desk, exposed beams, and a skylight.
Bright bedroom with a white bed, vaulted paneled ceiling, built-in cabinets, and windows overlooking trees.
Bathroom with ornate mirrors, dark stone vanities, wood cabinetry, and a window overlooking trees.
Staged bedroom with a navy throw on the bed and large windows overlooking leafy greenery.
Bedroom with mustard-yellow bedding, warm wood floors, and large windows overlooking trees.
Bedroom with a mustard-yellow bedspread, white furnishings, and a window overlooking greenery.
White bathroom with beadboard walls, decorative plant shelves, and a white-and-tan shower curtain.
Light green house with a broad wood deck, paved patio, outdoor seating, and mature trees.
Landscaped backyard with a broad lawn, vine-covered pergola, tiered steps, and wooden privacy fence.
Furnished backyard patio with wicker seating, striped cushions, raised planters, and a tall lattice-top fence.
Small green detached structure with a covered porch, red door, and white trim beneath leafy trees.
Furnished home office with a desk, patterned rug, colorful cabinet, and two windows.
Home office with a light wood desk, black chair, patterned rug, and wooden storage chest.
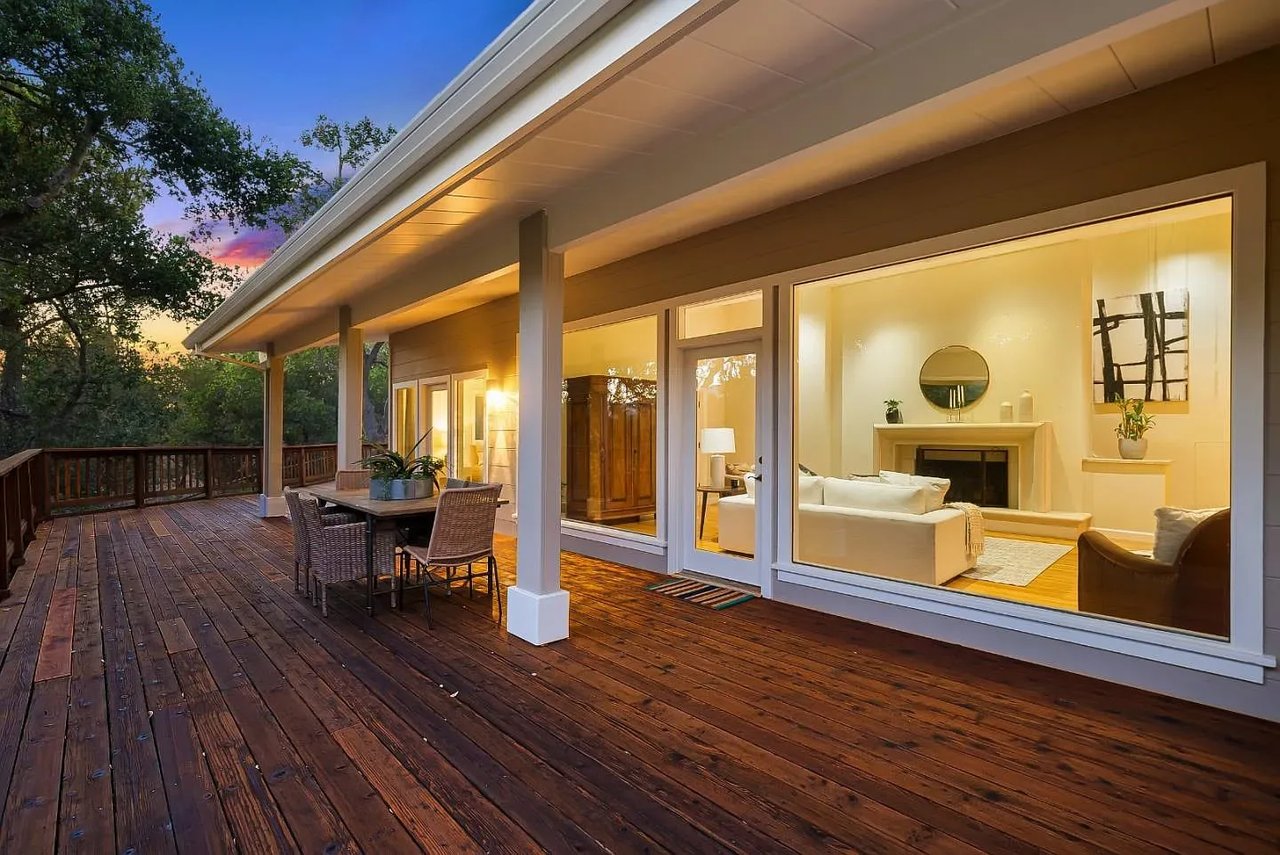
Furnished wooden deck beside a light-sided home, shaded by tall redwood trees.
Multi-story house beside a green lawn, with raised patio steps and a flowering pergola.
Wooden deck with two chairs and a small table beneath tall trees.
Backyard patio beneath a wooden pergola, with raised beds, a small lawn, and a privacy fence.
Paved patio with raised planters, brick steps, and seating beside a beige home.
Landscaped yard with a curved brick path winding among tall trees and river stones.
Home nestled among mature trees, with a raised wooden deck and stairs.
Covered wooden deck overlooking a leafy yard with tall trees and colorful flower beds.
VIEW PHOTOS
$1,162,000

22100 Highland WAY

3 Beds 2 Baths 1,362 Sq.Ft. 11,160.072 Sq.Ft.

Description

Huge Price Reduction! Charming Home surrounded by exquisite redwood trees only 10 mins from Downtown Los Gatos. Open concept floor plan with vaulted ceiling in Living & Dining Room areas. Fresh new interior paint. Lots of natural light, sky lights, dual pane windows, AC & heating system. Upstairs Den used as Home Office. Primary bedroom has a walk-in closet, custom cabinetry and lots of storage. Sliding doors open to the backyard deck perfect for outdoor entertaining or relaxing time. Artificial turf and stamped concrete patio in the backyard. Cute Bonus Studio in the property that can be used as office, playroom or workout room. Great community and neighborhood, close to Highway 17. Excellent schools. Los Gatos High!

Share Property

Location

22100 Highland WAY, LOS GATOS, CA 95033

Status

Sold

Date Sold

October 14, 2022
Ana Pace

Ana Pace

TITLE

REALTOR®

Property Amenities

Interior
Fireplace Wood Burning
Appliances Cooktop, Dishwasher, Microwave, Oven
Flooring Laminate
Total Bedrooms: 3
Other Interior Features Laminate
Area & Lot
Lot Area 11,160.072 Sq.Ft.
Living area 1,362 Sq.Ft.
MLS® ID ML81894322
Year Built 1976
School District 459
Type Residential
Status Sold
Exterior
Stories 2
Heat type Electric
Water Source Shared Well
Garage Space 2
Sewer Septic Tank
Parking Detached
Roof Composition
Finance
Sales Price $1,162,000
HOA Fees $300

Work With Ana

Get assistance in determining current property value, crafting a competitive offer, writing and negotiating a contract, and much more. Contact me today.