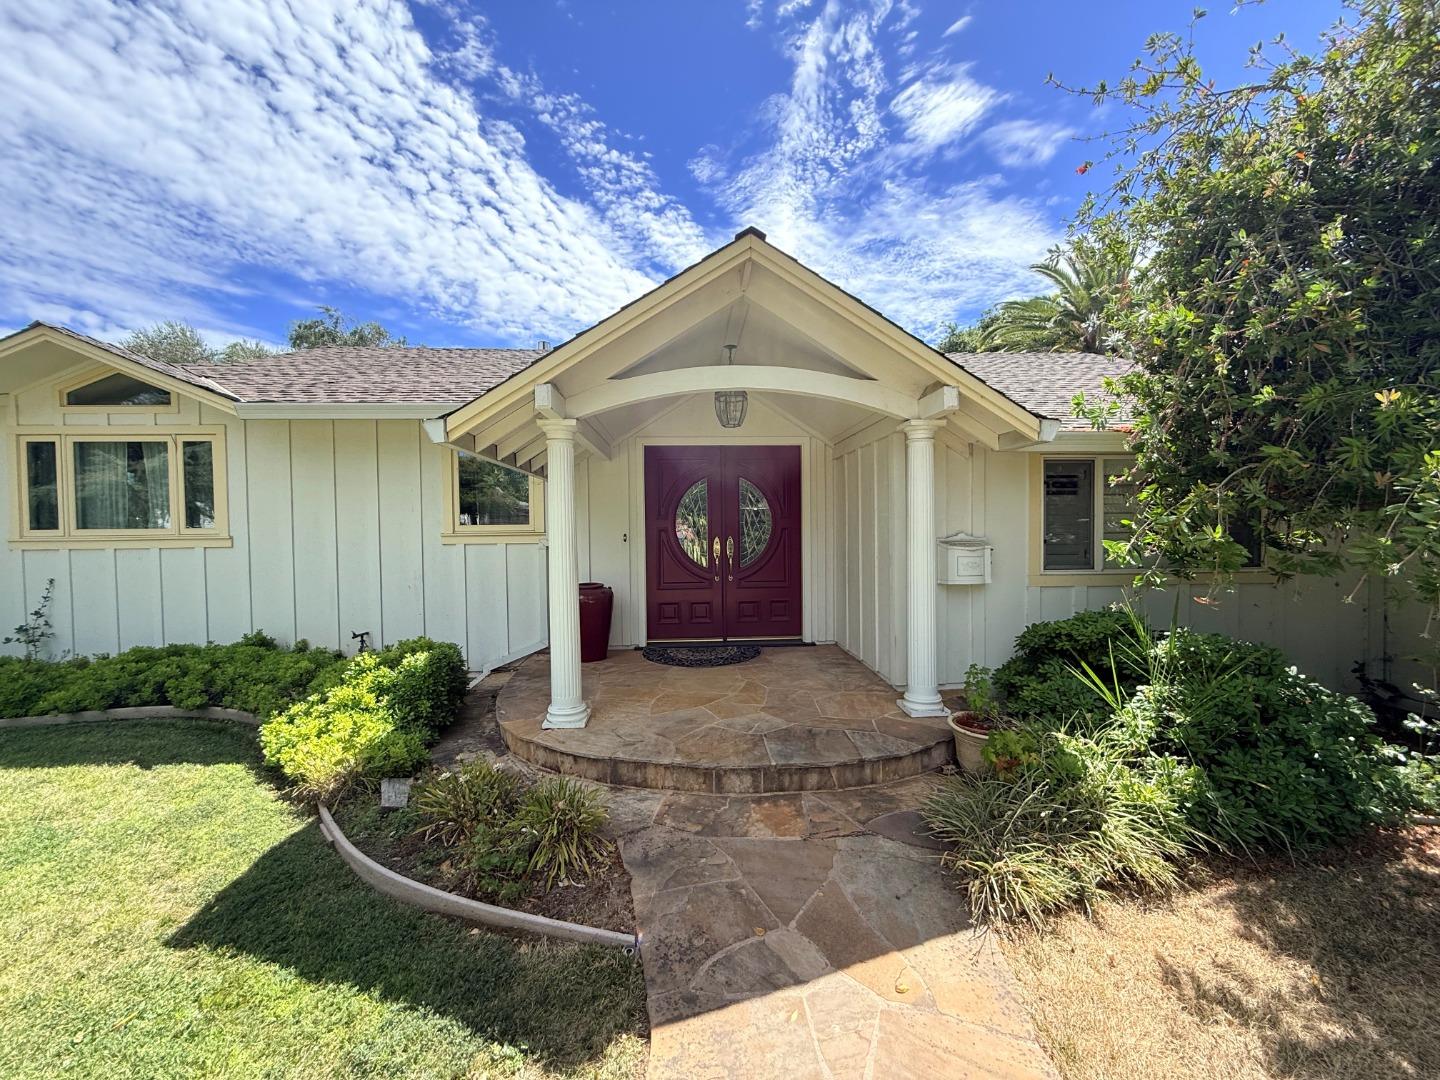
Gray two-story home with a double garage, covered entry, and tree-shaded driveway.
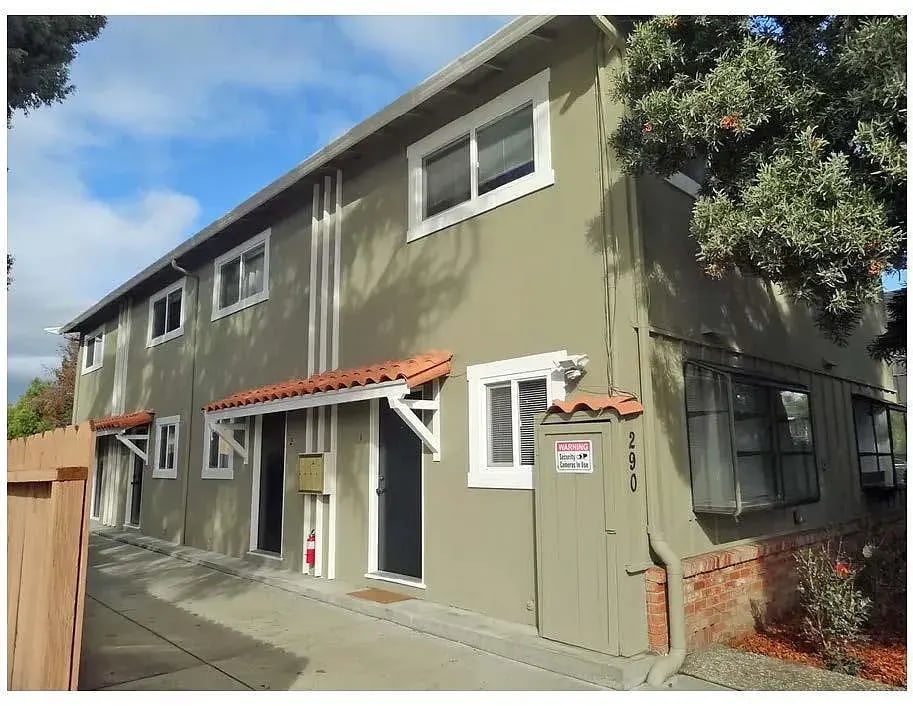
Gray two-story townhouse with an attached double garage and a leafy tree by the entrance.
Entry hall with gray plank flooring, wooden front door, and staircase with dark wood treads.
Staged living room with a gray sectional, vaulted ceiling, arched window, and tiled fireplace.
Staged living room with a tiled fireplace and dining nook beside the kitchen.
Bright white kitchen with stainless appliances, marble-look counters, and tulips on the island.
Bright white kitchen with a quartz island, pink flowers, and windows overlooking a wooden deck.
Renovated kitchen with white shaker cabinets, veined stone surfaces, and a wide window above the sink.
Dining area with a round set table, white chairs, shuttered windows, and an open kitchen.
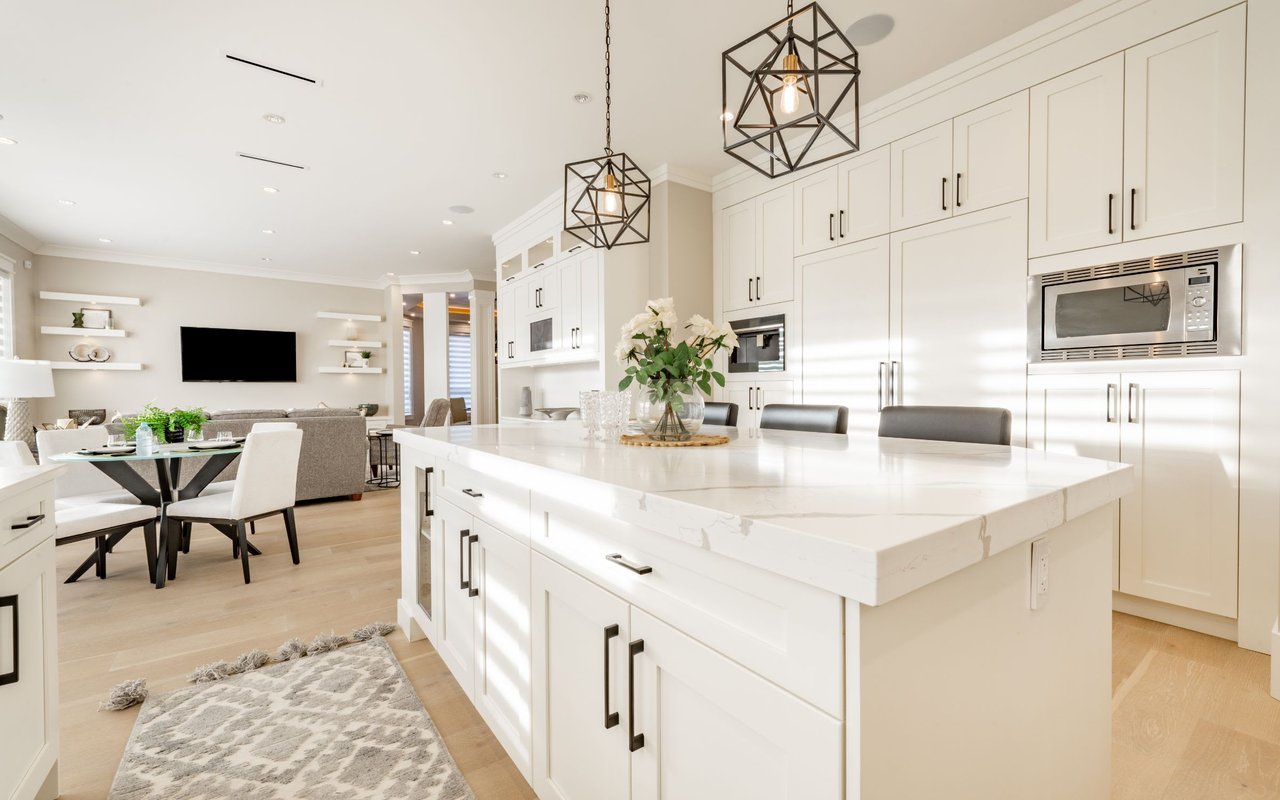
Open-plan kitchen and dining area with white cabinets, a central island, and a round table.
Open-plan dining and living area with a set table and sliding door to a covered deck.
Bathroom with a gray-veined vanity countertop, large mirror, and white toilet.
Laundry area with washer, dryer, gray cabinets, and a wood-capped half-wall overlooking the stairs.
Staged bedroom with a large bed, two armchairs by wide windows, and an adjoining bathroom vanity.
Bedroom with gray bedding, patterned pillows, a ceiling fan, and abstract wall art.
Staged bedroom with gray bedding, white armchairs, wide windows, and dark wood floors.
Bathroom vanity with double vessel sinks, mirrored walls, geometric pendant lights, and a white orchid.
Bathroom with double vessel sinks and a glass shower with marble-look tile.
Walk-in closet with extensive built-in shelving, drawers, and a white overhead shelf.
Staged bedroom with a white bed, upholstered bench, and abstract wall art.
Staged bedroom with a white bed, bedside lamps, ceiling fan, and open doorway to the hall.
Staged bedroom with vaulted ceiling, abstract art, and sliding doors to a furnished patio.
Bathroom with a glass shower, gray herringbone tile, and a vessel sink vanity.
Bathroom shower with glass doors, a gray herringbone tile niche, and a window above the toilet.
Staged bedroom with a pale blue throw on the bed and large windows letting in daylight.
Bright bedroom with a blue-gray throw, wood console table, and windows overlooking leafy trees.
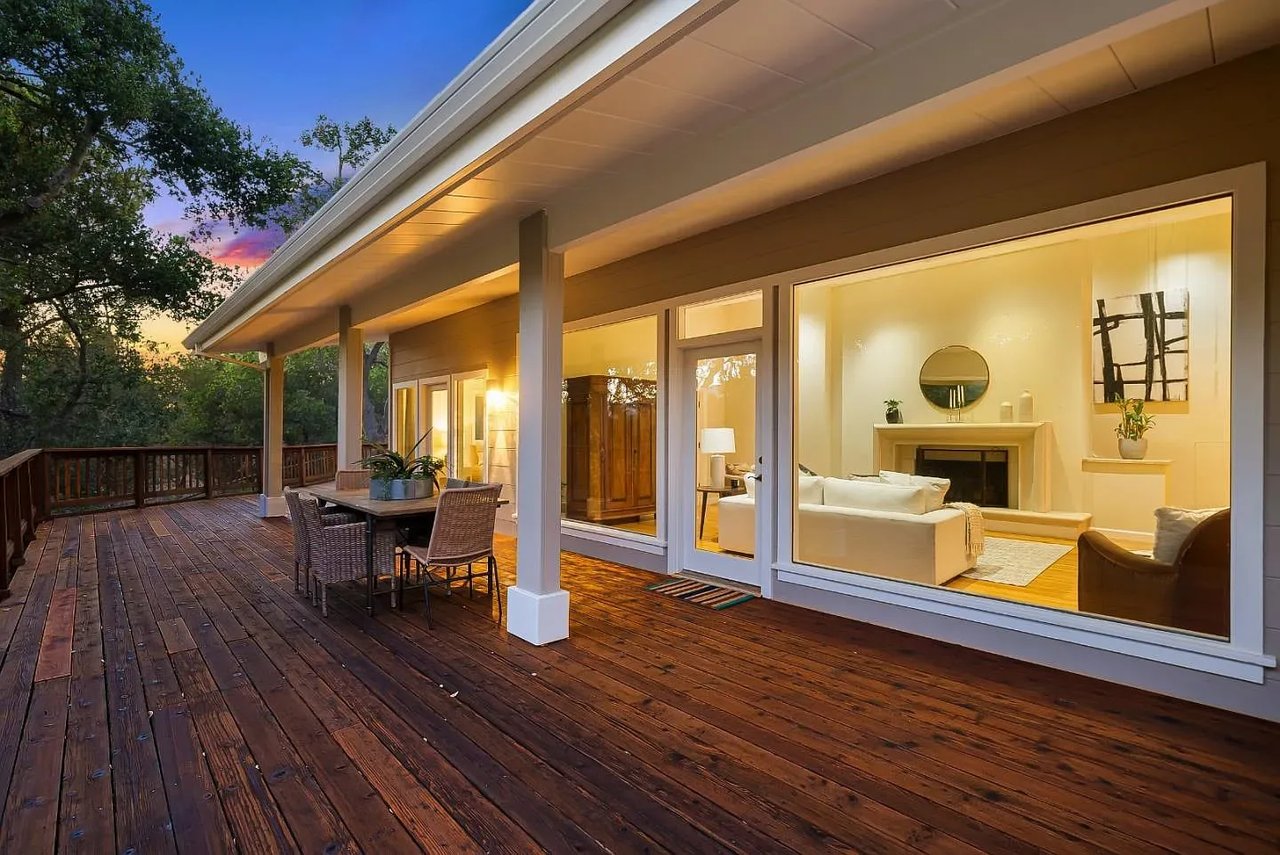
Outdoor deck with woven seating and a small table topped by a potted plant.
Laundry room with a washer and dryer beneath built-in cabinets, beside an open doorway to a bathroom.
Covered wooden deck with pergola roof, patio chairs, and a fenced yard beyond.
Fenced backyard deck with a wooden pergola, patio seating, and artificial turf.
Covered wooden deck with pergola, wicker seating, and fenced green lawn.
Raised wooden deck with a timber pergola, wicker seating, and artificial turf beside the house.
Raised wooden deck with a pergola, lattice railings, and steps behind a gray-sided home.
Outdoor swimming pool with metal ladders, lounge chairs, and gray townhomes behind a fence.
Outdoor swimming pool with green lounge chairs and homes with rooftop solar panels.
Camden Village entrance sign beneath mature trees, with a no-trespassing notice below.
Aerial view of attached gray townhomes with garages and a large leafy tree.
Aerial view of gray townhomes with a shared pool and green foothills in the distance.
Aerial view of a neighborhood pool surrounded by homes with solar panels.
Aerial view of a townhouse community around a fenced pool, with solar panels on several roofs.
Gray townhouse with rooftop solar panels, a fenced deck and yard, and a community pool nearby.
Aerial view of townhomes around a fenced pool and spa, with hills in the distance.
Two-story floor plan showing a garage, open living and dining area, kitchen, three bedrooms, and bathrooms.
Gray two-story home with a double garage and leafy tree by the front entry.
VIEW PHOTOS
$1,470,000

5736 Camden Village CT

3 Beds 2.5 Baths 1,539 Sq.Ft. 1,677.06 Sq.Ft.

Description

Welcome to this stunning Townhouse in Cambrian, San Jose! This unit has been remodeled to offer the perfect blend of modern comfort & timeless elegance. Living room, adorned with high ceilings and a sleek, contemporary fireplace, creating the ideal space for relaxation and entertaining. The remodeled kitchen is a chef's dream, boasting white cabinets, elegant quartz countertops, & seamless flow into the adjacent dining area, perfect for hosting gatherings with friends & family. Upstairs, you'll find the spacious primary suite, complete with ample room for a seating area, a generous walk-in closet, and remodeled bathrooms featuring travertine tiles and double sink vanity. Natural light floods the upstairs hallway through a skylight, creating a bright and airy atmosphere.This home is filled with thoughtful upgrades, including remodeled kitchen and baths, newer laminate flooring, fresh interior paint & recessed LED lighting throughout. Central heat and A/C, ceiling fans and double-pane windows ensuring energy efficiency. The backyard, featuring a deck, pergola, and artificial turf, perfect for outdoor dining and relaxation. Great schools, with Free Zone allowing to choose between Leigh or Branham High. Dont miss the opportunity to make this exquisite townhome your own.

Share Property

Location

5736 Camden Village Court, SAN JOSE, CA 95124

Status

Sold

Date Sold

June 4, 2024
Ana Pace

Ana Pace

TITLE

REALTOR®

Property Amenities

Interior
Fireplace Gas Log
Appliances Disposal, Microwave, Refrigerator, Washer/Dryer
Flooring Hardwood, Laminate, Tile
Total Bedrooms: 3
Half Bathrooms: 1
Full Bathrooms: 2
Other Interior Features High Ceilings, Walk-In Closet(s), Double Vanity
Area & Lot
Total area 1,539 Sq.Ft.
Lot Area 1,677.06 Sq.Ft.
Living area 1,539 Sq.Ft.
MLS® ID ML81964172
Year Built 1982
School District Campbell Union High
Middle School Dartmouth Middle
Elementary School Guadalupe Elementary
Type Townhouse
Status Sold
Exterior
Stories 2
Pool Community
Air conditioning Ceiling Fan(s), Central Air
Heat type Forced Air, Natural Gas, Fireplace(s), Central
Water Source Public
Garage Space 2.0
Sewer Public Sewer
Parking Attached
Lot Features Back Yard
Roof Composition
Utilities Natural Gas Available
Finance
Sales Price $1,470,000
HOA Fees $350 monthly
Gray two-story townhouse with an attached double garage and a leafy tree by the entrance.

360 Virtual Tour

Take a tour of this property

Work With Ana

Get assistance in determining current property value, crafting a competitive offer, writing and negotiating a contract, and much more. Contact me today.