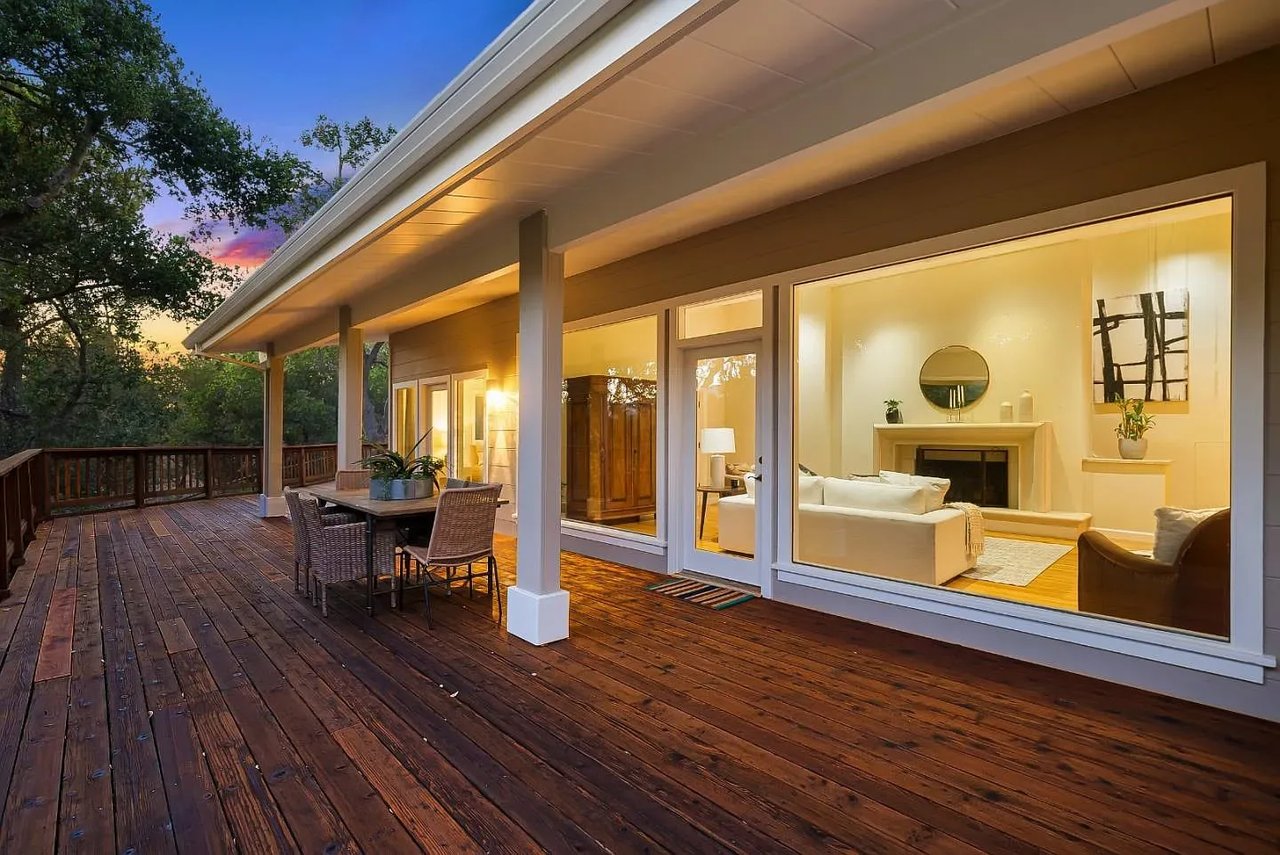
Bright living room with a light sectional, cushioned armchairs, and large curtained windows.
Staged living room with a beige sectional, wood-framed chairs, and tall curtained windows.
Staged living room with a gray sofa, two armchairs, and a tufted ottoman on a pale rug.
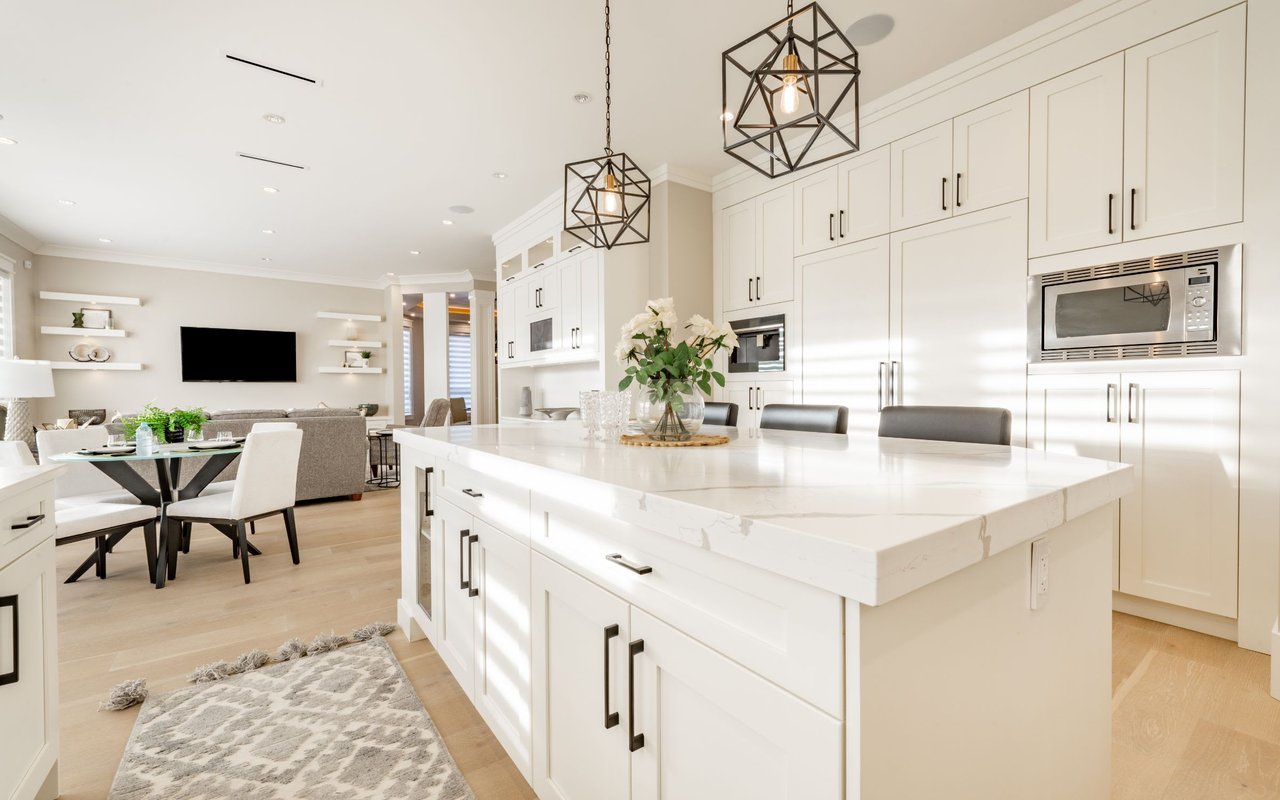
Kitchen with honey-toned cabinets, stainless steel appliances, and a granite breakfast bar with four stools.
Kitchen with a granite island, dark bar stools, wood cabinets, and stainless steel appliances.
Kitchen with wood cabinets, granite counters, stainless steel appliances, and pendant lights.
Open kitchen and dining area with a breakfast bar, warm wood cabinets, and stainless steel appliances.
Dining area with a glass table and upholstered chairs beside sliding doors to a patio.
Staged bedroom with a white and teal bed, decorative mirror, and wide window overlooking trees.
Bathroom with a granite vanity, oval sink, large mirror, and white toilet.
Laundry room with white washer and dryer, framed signs, and an open view into the bathroom.
Bright staged bedroom with white bedding, sheer-curtained windows, bedside lamps, and a wooden nightstand.
Bathroom with double sinks, a granite countertop, wood vanity, and an open walk-in closet.
Bathroom with a glass-enclosed stone-tile shower and a wood vanity visible through the doorway.
Empty walk-in closet with wood flooring beside a bathroom with a toilet and tile floor.
Staged bedroom with a white bed, mustard-accented throws, and a window overlooking greenery.
Bathroom with a tiled tub and shower, dark wood vanity, and pink-toned stone countertop.
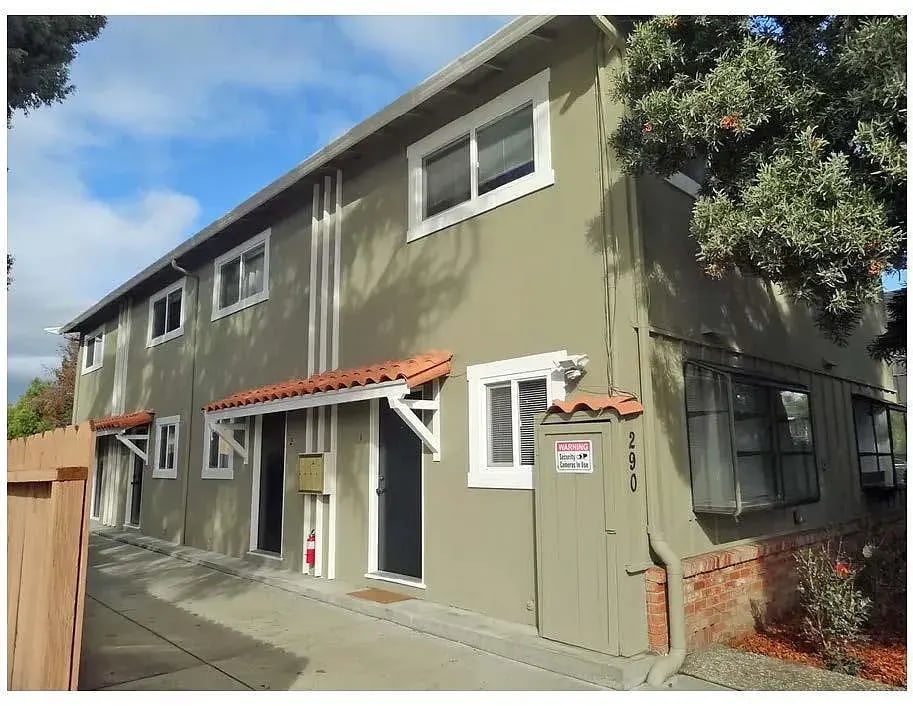
Two-story townhouse with a blue front door, shaded by mature trees beside a green lawn.
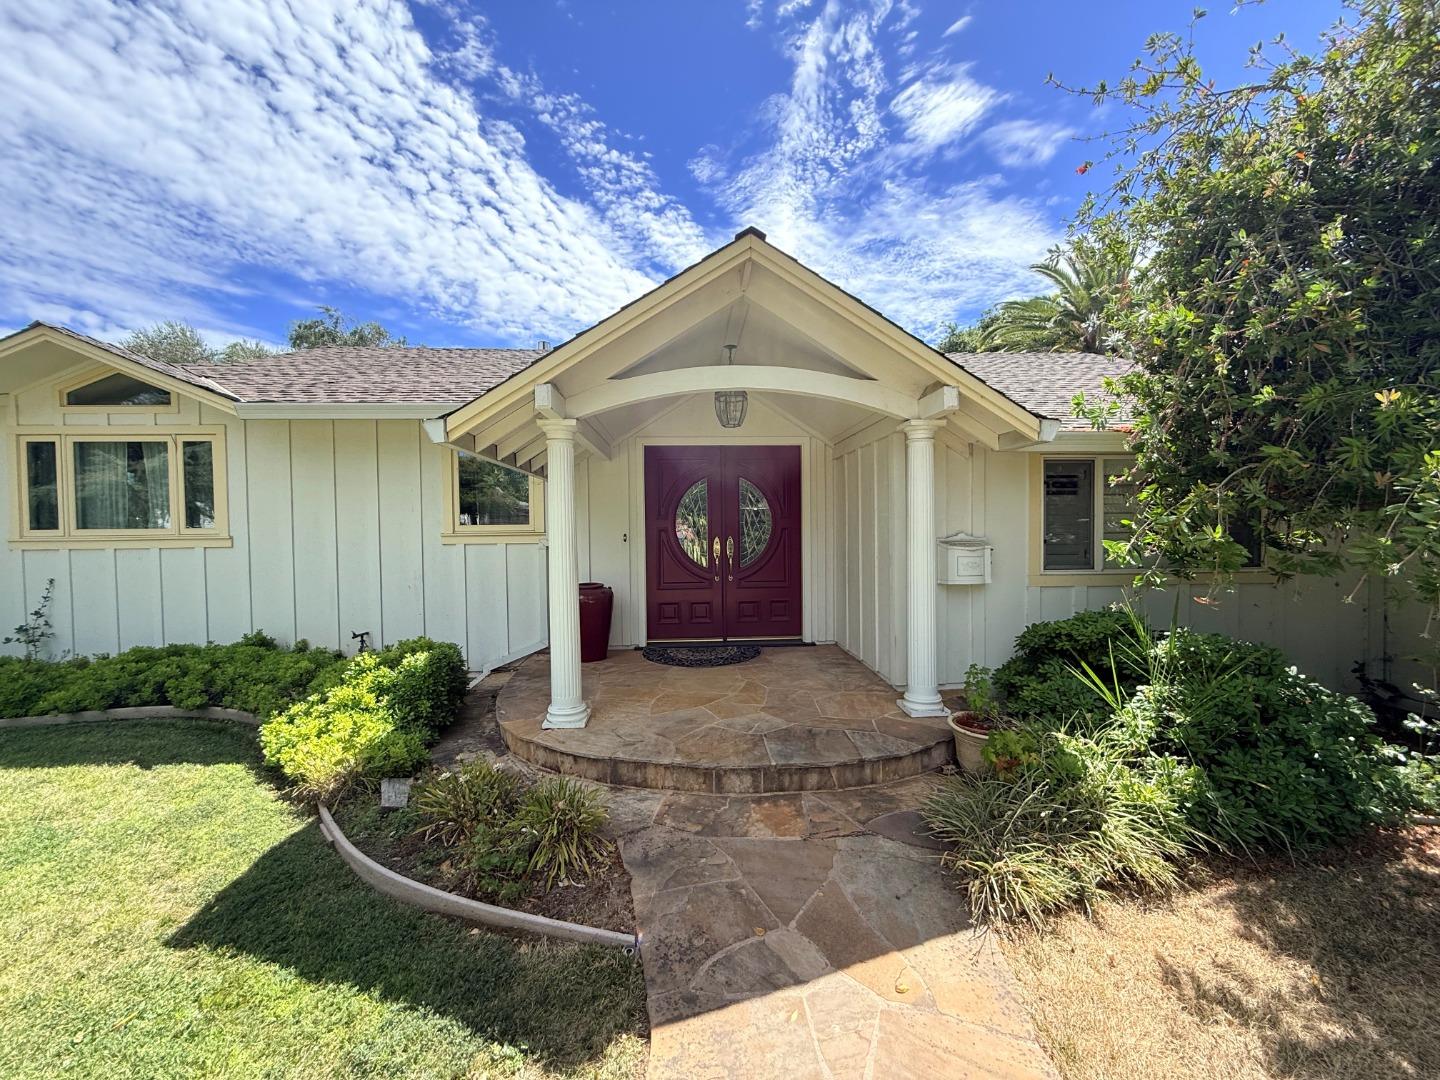
Home entrance with a dark door, concrete walkway, shrubs, and a white garden arbor.
Shared courtyard between attached homes, with a lawn, curving walkways, and mature shade trees.
Back patio with sliding glass doors, wicker seating, potted plants, and a white fence.
Backyard patio with black outdoor seating beneath a large shade tree.
Residential row of attached garages along a paved driveway, with the nearest garage marked 7100.
Outdoor swimming pool with turquoise water, lounge chairs, and blue shade umbrellas.
Aerial view of a landscaped property with a large pool, blue umbrellas, and surrounding buildings.
Santa Teresa Golf Club sign beside a tree-lined golf course.
Aerial view of a golf course with green fairways and golden hills beyond.
Santa Teresa County Park sign beside a road, with golden hills and power lines behind it.
Mine Trail sign in golden grassland, with rolling hills and mountains in the distance.
Aerial view of tree-lined homes and streets with dry rolling hills beyond.
Two-story floor plan with living areas on the first floor and bedrooms, bathrooms, and walk-in closets on the second.
VIEW PHOTOS
$900,000

7100 Indian Wells

3 Beds 2.5 Baths 1,820 Sq.Ft. 2,286.9 Sq.Ft.

Description

It's easy living in the beautiful community of Santa Teresa Townhomes! Within this shaded and park-like community sits a beautifully updated townhome move-in ready, 3 bedrooms, 2 and a half bathrooms, inside laundry, walk-in his and her closets, fresh new carpet upstairs, updated laminated flooring at the bottom level, updated fixtures with stainless steel appliances in the kitchen. Updated windows and paint. The breakfast bar in the kitchen is a perfect space to entertain, right off the kitchen is the outside patio perfect for BBQs, 2 car garage, and the community pool just steps away as if it was a part of your own backyard. The neighborhood is amazing with nearby hiking, biking, tennis, golf, and more. Close to schools and the newer Village Oaks Shopping center with the new Costco, Lowes, Target, and great food. Kaiser is 5 mins down the road. Access to all commuter freeways within mins or enjoy the scenic route, country back road to Morgan Hill's wineries, and be there in 15 mins!

Share Property

Location

7100 Indian Wells, SAN JOSE, CA 95139

Status

Sold

Date Sold

September 16, 2022
Ana Pace

Ana Pace

TITLE

REALTOR®

Property Amenities

Interior
Appliances Dishwasher, Refrigerator, Microwave, Oven, Range, Washer
Flooring Hardwood
Total Bedrooms: 3
Half Bathrooms: 1
Full Bathrooms: 2
Other Interior Features Eat-in Kitchen, Pantry
Area & Lot
Lot Area 2,286.9 Sq.Ft.
Living area 1,820 Sq.Ft.
MLS® ID ML81901434
Year Built 1971
School District San Jose Unified
Type Townhouse
Status Sold
Exterior
Heat type Forced Air
Water Source Public
Garage Space 2.0
Parking Detached
Roof Composition
Finance
Sales Price $900,000
HOA Fees $425

Work With Ana

Get assistance in determining current property value, crafting a competitive offer, writing and negotiating a contract, and much more. Contact me today.